




Warehouse Fit Out Solutions
Warehouse layouts that improve capacity, movement and safety.
What Are the Best Warehouse Fit Out Solutions for UK Businesses?
The best warehouse fit out solutions include work zones, racking, shelving, mezzanine floors, smart storage, efficient layouts, safe access and logical space planning. Mowbray Workspace Solutions helps UK businesses transform warehouse space into efficient, well-organised environments that support staff, inventory, daily operations, safety and future business growth.
Why Do Businesses Need Professional Warehouse Fit Out Solutions?
There is more to a warehouse than just storing products. It should make picking, packing, dispatch, staffing, equipment use and stock movement easier.
Professional warehouse fit-out solutions help organisations manage these numerous requirements as one integrated workspace rather than installing individual items without considering the operation as a whole.
As businesses grow, warehouses may face problems including crowded storage, misplaced stock, inefficient picking routes, inadequate floor space, unsuitable shelving or limited working areas.
A well-planned fit-out can improve space utilisation, stock accessibility, staff mobility, workflow efficiency, storage capacity, safety, organisation and future flexibility.
Mowbray Workspace Solutions provides mezzanine flooring, storage systems, partitioning, remodelling and complete workspace renovations to businesses across the United Kingdom.
What Should Professional Warehouse Fit Out Solutions Include?
The ideal solution should take into account the facility, the products being housed, the needs of personnel, the equipment, the access points and the operational procedures, because every warehouse operates differently.
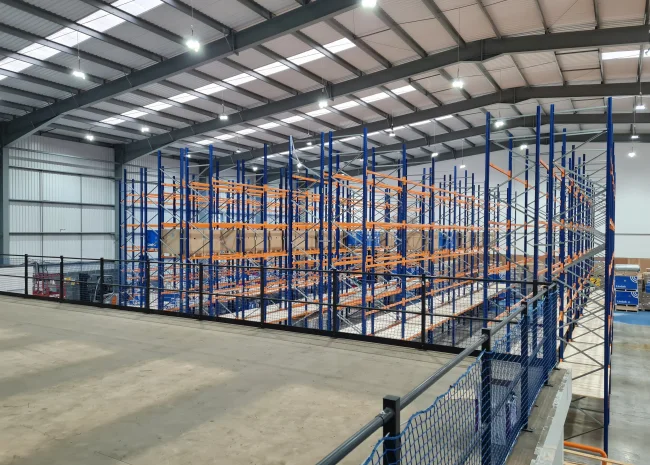
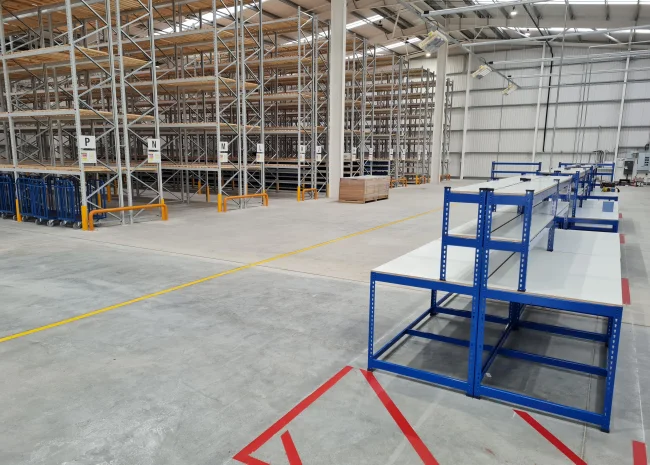
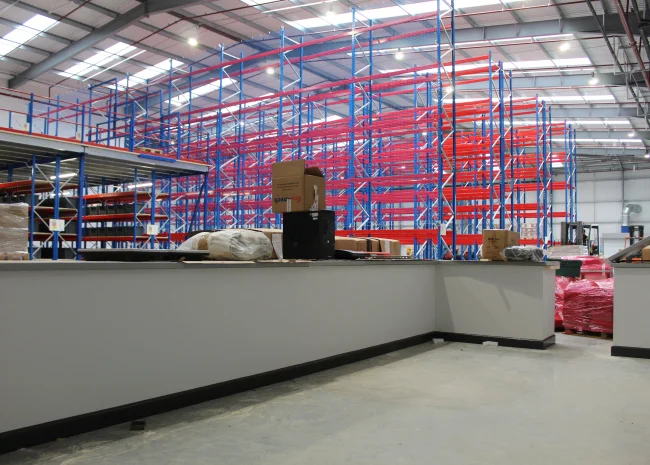
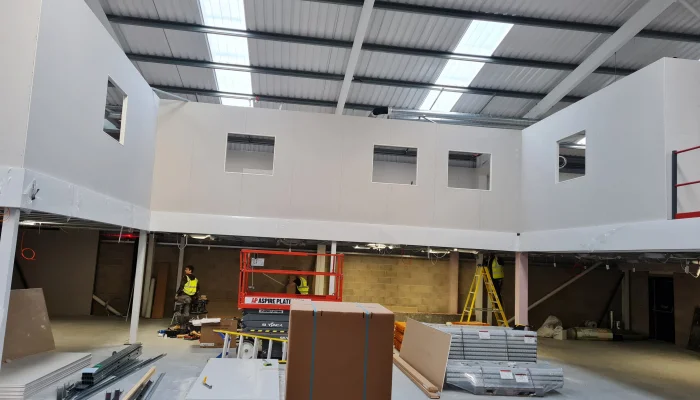
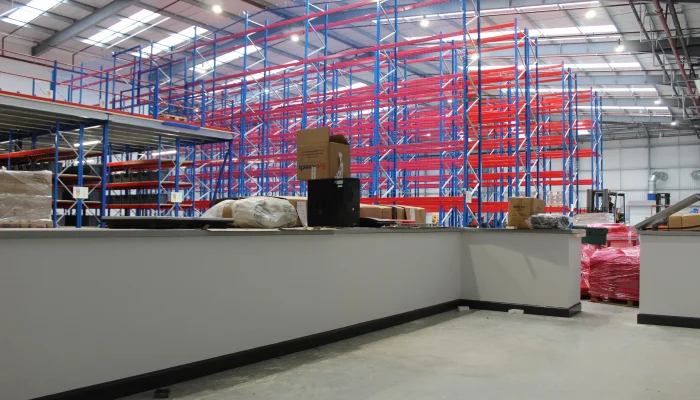
A complete warehouse fit-out may include pallet racking, industrial shelving, mezzanine levels, storage zones, packing spaces, access routes, safety barriers, staff areas, partitions, signage and workplace layout.
How Can Storage Capacity Be Improved by Warehouse Fit Out Solutions?
The first step to effective storage is understanding how available warehouse space is already being used.
Instead of merely adding more shelving, businesses should consider vertical space, aisle widths, stock turnover, product dimensions, loading requirements, picking frequency and future inventory growth.
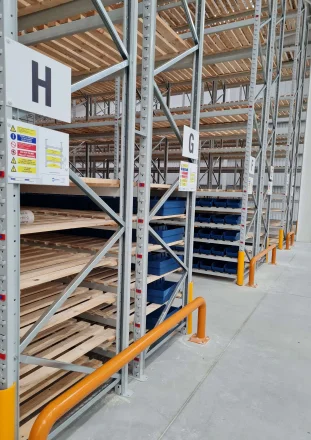
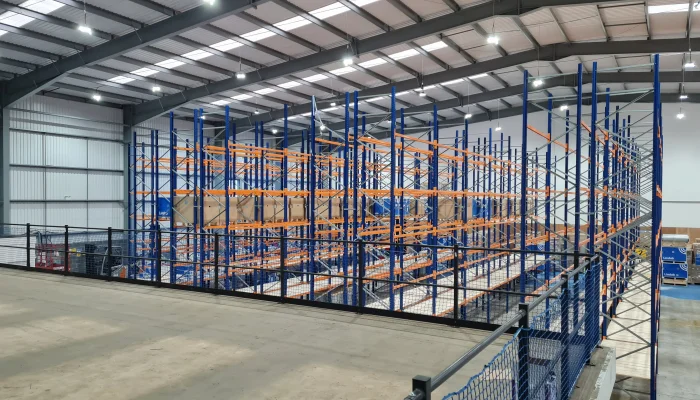
Mowbray Workspace Solutions offers a variety of storage systems, including wide aisle pallet racking, very narrow aisle racking, live storage, drive-in racking, push-back racking, longspan shelving, adjustable shelving, and mobile shelving.
These options allow businesses to select storage systems that are suitable for their stock profile and available warehouse space.
Effective Commercial Storage Solutions UK should make it easier to store, identify, access, pick and move products.
Businesses that handle pallets may need industrial pallet racking, and companies handling smaller components might benefit from longspan or adjustable shelving.
The right storage design can also help reduce unnecessary travel by placing frequently accessed products closer to picking, packing or delivery areas.
Therefore, Commercial Storage Solutions UK should be developed with operating efficiency in mind rather than just storage capacity.
Mowbray develops, supplies, and installs storage systems for offices, factories, and warehouses that are customised for new workplace projects or existing environments.
Instead of merely adding more shelving, businesses should consider vertical space, aisle widths, stock turnover, product dimensions, loading requirements, picking frequency and future inventory growth.
Mowbray Workspace Solutions offers a variety of storage systems, including wide aisle pallet racking, very narrow aisle racking, live storage, drive-in racking, push-back racking, longspan shelving, adjustable shelving, and mobile shelving.
These options allow businesses to select storage systems that are suitable for their stock profile and available warehouse space.
How Can Commercial Storage Solutions UK Support Warehouse Operations?
Effective Commercial Storage Solutions UK should make it easier to store, identify, access, pick and move products.
Businesses that handle pallets may need industrial pallet racking, and companies handling smaller components might benefit from longspan or adjustable shelving.
The right storage design can also help reduce unnecessary travel by placing frequently accessed products closer to picking, packing or delivery areas.
Therefore, Commercial Storage Solutions UK should be developed with operating efficiency in mind rather than just storage capacity.
Mowbray develops, supplies, and installs storage systems for offices, factories, and warehouses that are customised for new workplace projects or existing environments.
How Do Workplace Storage Solutions Improve Organisation?
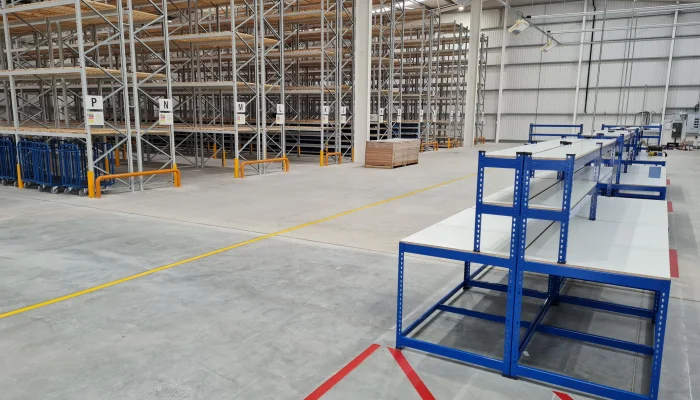
Effective workplace storage solutions help create a well-organised workspace where employees can quickly locate the supplies, equipment, materials or goods they need.
This becomes increasingly important as businesses expand.
Without structured storage zones, valuable warehouse floor space may become crowded or inefficient.
Planned Workplace Storage Solutions can provide dedicated spaces for bulk stock, regularly picked items, packing materials, equipment, smaller components, returned goods and operating supplies.
Furthermore, clear storage organisation can support better management of warehouse capacity and more consistent working practices.
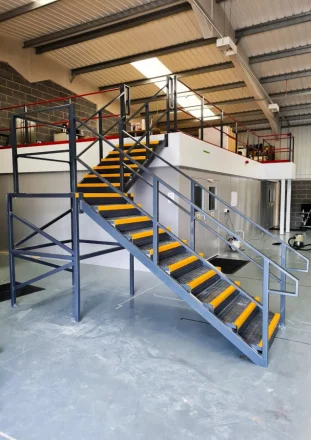
Yes. Mezzanine flooring may be particularly useful in warehouses with unused vertical space.
Instead of immediately relocating to a larger site, businesses may be able to add extra functional floor area to their existing property.
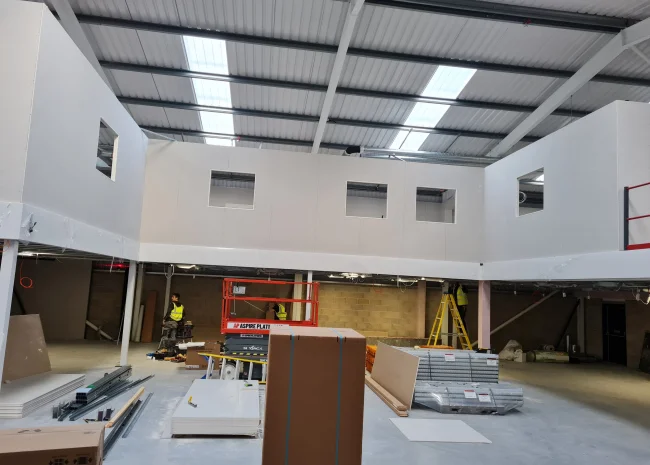
A mezzanine may be able to accommodate office space, storage, operational areas, or other workplace requirements, depending on the construction and project parameters.
Warehouse Fit Out Solutions may therefore help businesses make the most of the height of their facilities and look beyond their current ground floor size.
Mowbray provides mezzanine flooring and can install storage, partitioning and other fit-out requirements as part of its wider commercial workplace services.
Understanding the warehouse's current operations and the company's goals is the first step towards a successful project.
This becomes increasingly important as businesses expand.
Without structured storage zones, valuable warehouse floor space may become crowded or inefficient.
Planned Workplace Storage Solutions can provide dedicated spaces for bulk stock, regularly picked items, packing materials, equipment, smaller components, returned goods and operating supplies.
Furthermore, clear storage organisation can support better management of warehouse capacity and more consistent working practices.
Can Mezzanine Floors Be Included in Warehouse Fit Out Solutions?
Yes. Mezzanine flooring may be particularly useful in warehouses with unused vertical space.
Instead of immediately relocating to a larger site, businesses may be able to add extra functional floor area to their existing property.
A mezzanine may be able to accommodate office space, storage, operational areas, or other workplace requirements, depending on the construction and project parameters.
Warehouse Fit Out Solutions may therefore help businesses make the most of the height of their facilities and look beyond their current ground floor size.
Mowbray provides mezzanine flooring and can install storage, partitioning and other fit-out requirements as part of its wider commercial workplace services.
How Are Warehouse Fit Out Solutions Planned?
Understanding the warehouse's current operations and the company's goals is the first step towards a successful project.
What Happens During a Site Survey for Warehouse Fit Out Solutions?
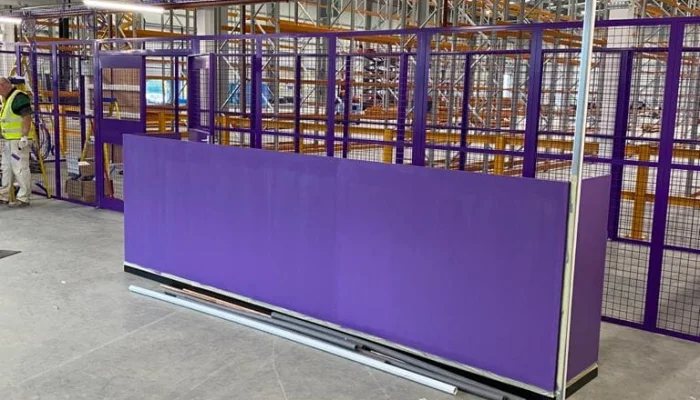
A site survey helps evaluate dimensions, access, services, loading requirements, operational constraints, staff mobility, existing storage, and potential installation challenges.
The project team can also discuss equipment, dispatch locations, picking methods, packing operations, pallet requirements, stock levels, and expected growth.
In Mowbray's current warehouse fit-out process, business goals are discussed, the site is surveyed, the layout is developed, the required solution is supplied and installed, and the project is handed over.
How Is the Layout for Warehouse Fit-Out Solutions Designed?
The design should reflect both daily workflow and storage.
For example, stock arriving through goods-in should logically move on to storage, picking, packing and dispatch without creating unnecessary travel or traffic congestion.
Planning factors may include aisle placement, racking locations, shelving, personnel routes, operational zones, equipment movement, loading areas and future development.
The aim is to create a warehouse that operates as a single, cohesive environment.
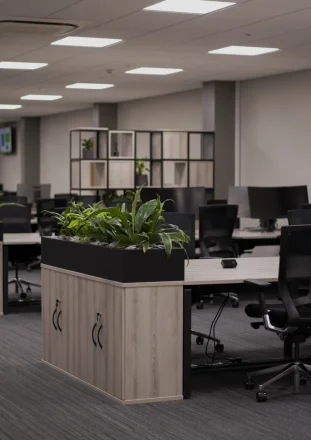
Administrative offices, meeting rooms, staff amenities, reception areas, and management workspaces are also common in warehouses.
Office Fit Out Solutions can be incorporated into the wider warehouse project in these circumstances.
This can help companies create a consistent setting where office teams and warehouse operations work efficiently on the same property.
Partitioning, furniture, lighting, flooring, ceilings, power, data connections, storage, and interior finishing are examples of common office requirements.
When companies move, combine activities, extend their current sites, or add new office spaces within industrial buildings, it can be particularly helpful to connect Office Fit Out Solutions with warehouse planning.
The project team can also discuss equipment, dispatch locations, picking methods, packing operations, pallet requirements, stock levels, and expected growth.
In Mowbray's current warehouse fit-out process, business goals are discussed, the site is surveyed, the layout is developed, the required solution is supplied and installed, and the project is handed over.
How Is the Layout for Warehouse Fit-Out Solutions Designed?
The design should reflect both daily workflow and storage.
For example, stock arriving through goods-in should logically move on to storage, picking, packing and dispatch without creating unnecessary travel or traffic congestion.
Planning factors may include aisle placement, racking locations, shelving, personnel routes, operational zones, equipment movement, loading areas and future development.
The aim is to create a warehouse that operates as a single, cohesive environment.
How Can Office Fit Out Solutions Connect With a Warehouse Project?
Administrative offices, meeting rooms, staff amenities, reception areas, and management workspaces are also common in warehouses.
Office Fit Out Solutions can be incorporated into the wider warehouse project in these circumstances.
This can help companies create a consistent setting where office teams and warehouse operations work efficiently on the same property.
Partitioning, furniture, lighting, flooring, ceilings, power, data connections, storage, and interior finishing are examples of common office requirements.
When companies move, combine activities, extend their current sites, or add new office spaces within industrial buildings, it can be particularly helpful to connect Office Fit Out Solutions with warehouse planning.
How Can Warehouse Fit Out Solutions Reduce Operational Disruption?
Modifications to the warehouse are often required while regular business activities continue.
Careful project planning can minimise unnecessary disruption in a number of ways, including staged installation, dedicated access planning, coordinated trades, fixed schedules, and communication with operating teams.
Mowbray Workspace Solutions aims to complete its projects on schedule, within budget and with minimal interference to ongoing business operations.
Why Choose Mowbray Workspace Solutions for Warehouse Fit Out Solutions?
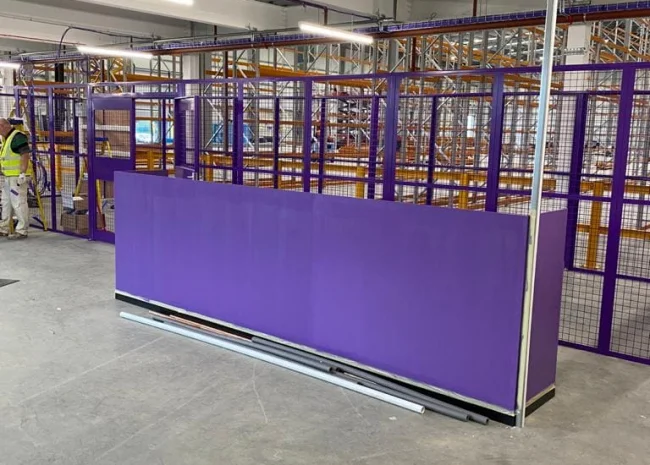
Mowbray Workspace Solutions provides design, supply and installation services for mezzanine levels, storage systems, suspended ceilings, partitioning, office renovations and full commercial projects in the UK.
This allows businesses to handle many workplace requirements through a single project rather than treating storage, offices, partitions and additional floors as entirely separate upgrades.
For businesses in need of Workplace Storage Solutions, Commercial Storage Solutions UK or a more thorough warehouse makeover, the focus should be on creating usable space that satisfies current requirements and allows for future expansion.
You may also be interested in our Industrial Mezzanine Floor UK and Industrial Warehouse Shelving UK.
What Are the FAQs About Warehouse Fit Out Solutions?
- What Are Warehouse Fit Out Solutions?
Warehouse fit out solutions involve planning and installing storage, racking, shelving, mezzanine floors, access routes, working zones, partitions and other infrastructure needed to create a functioning and orderly warehouse environment.
- Can Storage Capacity Be Increased with Warehouse Fit Out Solutions?
Yes, companies can utilise available warehouse space more efficiently with the help of improved layouts, vertical storage, pallet racking, shelving, and mezzanine flooring.
- Which UK Commercial Storage Solutions Are the Best?
The type of stock and operational needs determine the best option. Options include wide aisle racking, narrow aisle systems, drive-in racking, live storage, longspan shelving, adjustable shelving, and mobile systems.
- Is It Possible to Customise Workplace Storage Solutions?
Yes, workplace storage solutions can be planned around factors such as available space, stock dimensions, access needs, workflow, employee mobility, and anticipated future growth.
- Can a Warehouse Fit-Out Include Office Fit Out Solutions?
Yes. When warehouses need offices, meeting rooms, staff spaces, partitioning, furniture, lighting, flooring, electrical services, digital infrastructure or other workplace enhancements, Office Fit Out Solutions can be included.
You can get a hand-tailored quote, just contact one of our Mowbray experts today or use the quote calculator on our website: https://mowbrayltd.co.uk/instant-quote-calculator/