




Our Services
Mezzanine Flooring for UK Businesses
Create valuable new floor space inside your existing building without the cost and disruption of relocating.
How Can Mezzanine Flooring Solutions Improve Your Industrial Space?
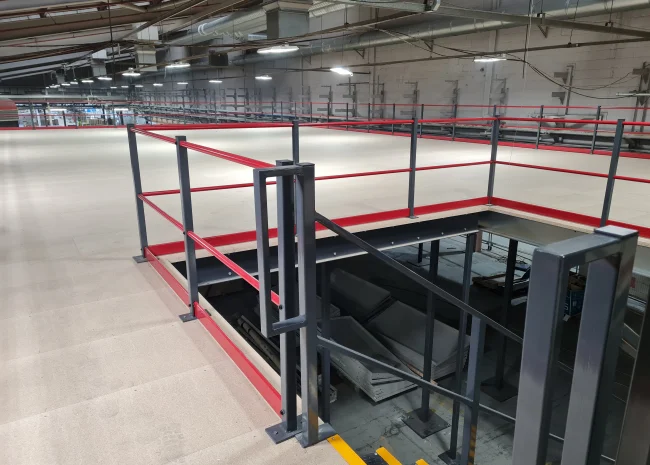
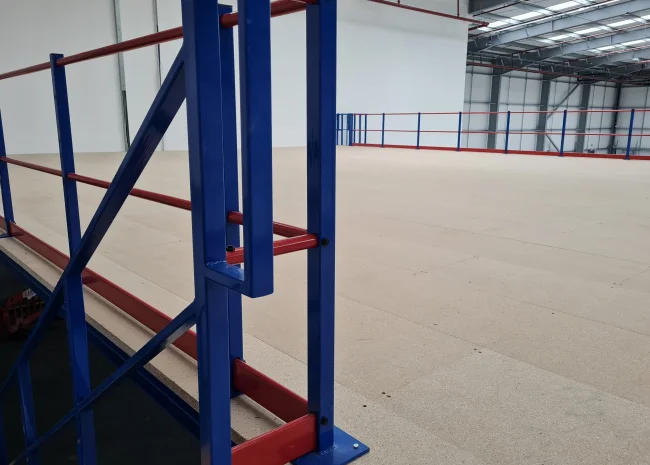
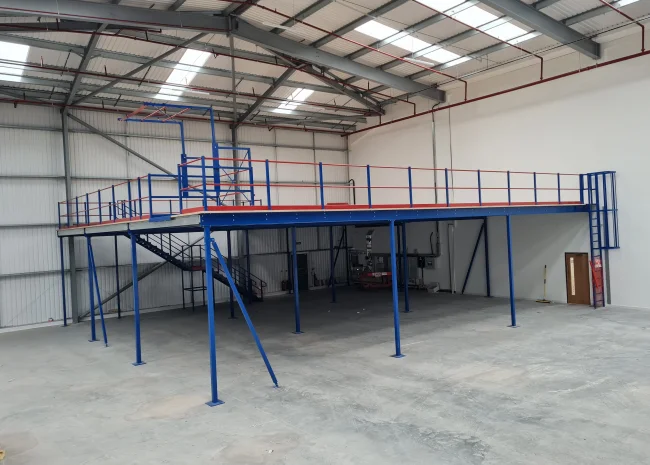
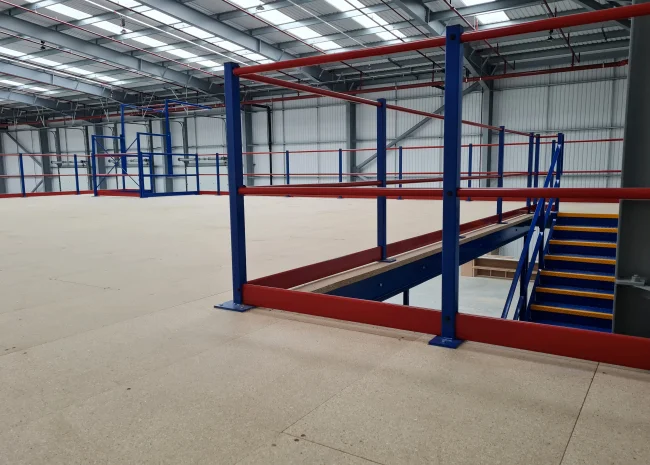
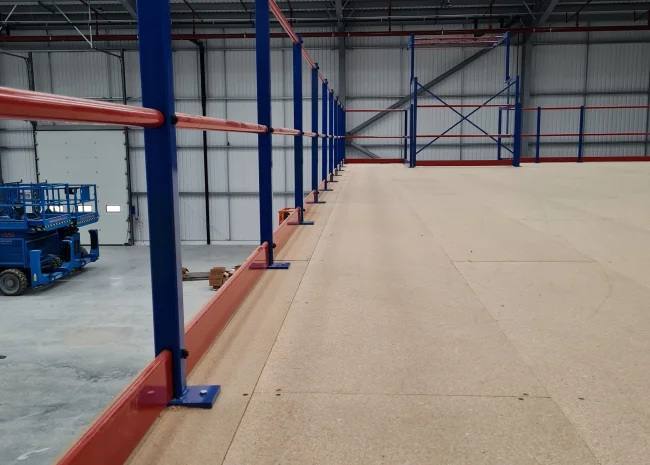
Mezzanine flooring solutions help businesses create valuable additional floor space by taking advantage of underutilised vertical height in factories, warehouses and commercial buildings. Mowbray Workspace Solutions provides practical mezzanine solutions that are customised for your structure, storage requirements, workflow, and potential growth. This enables you to increase your usable space without having to relocate or enlarge your premises.

Why Choose Mezzanine Flooring Solutions for Your Business?
Lack of space can cause serious operational challenges. Workspaces become crowded, inventory management becomes more challenging, and businesses may consider expensive relocation.
Professional Mezzanine Flooring Solutions offer a helpful alternative. By adding an intermediate level to an existing building, businesses can significantly increase their usable floor space while remaining in their current location.
Professional Mezzanine Flooring Solutions offer a helpful alternative. By adding an intermediate level to an existing building, businesses can significantly increase their usable floor space while remaining in their current location.
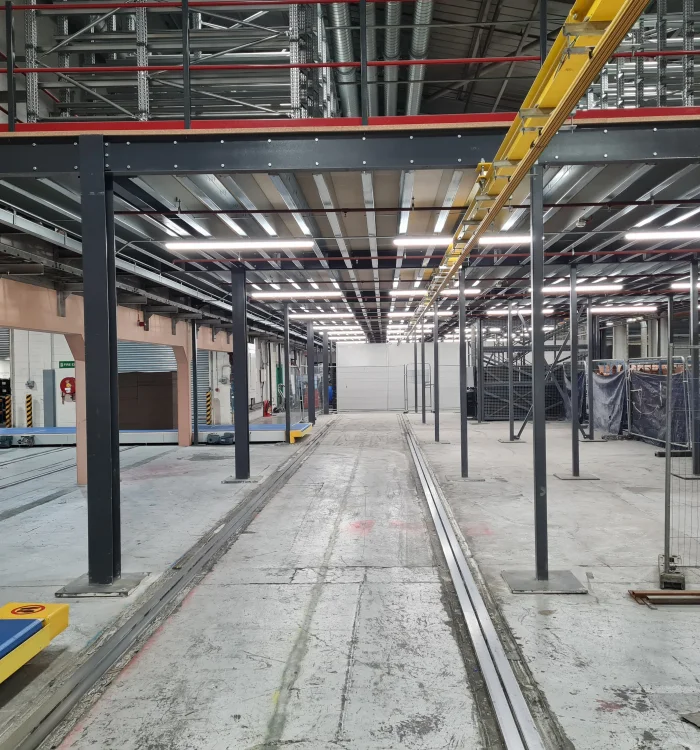
A mezzanine can be built for:
Additional warehouse storage
Tasks such as picking and packing
Manufacturing and production
Office space
Staff facilities
E-commerce fulfilment
Equipment storage
Multi-use commercial spaces
Mezzanine projects at Mowbray Workspace Solutions are created with your company's actual operations in mind rather than merely filling existing space.
Additional warehouse storage
Tasks such as picking and packing
Manufacturing and production
Office space
Staff facilities
E-commerce fulfilment
Equipment storage
Multi-use commercial spaces
Mezzanine projects at Mowbray Workspace Solutions are created with your company's actual operations in mind rather than merely filling existing space.
How Does Mezzanine Flooring Make Better Use of Existing Space?
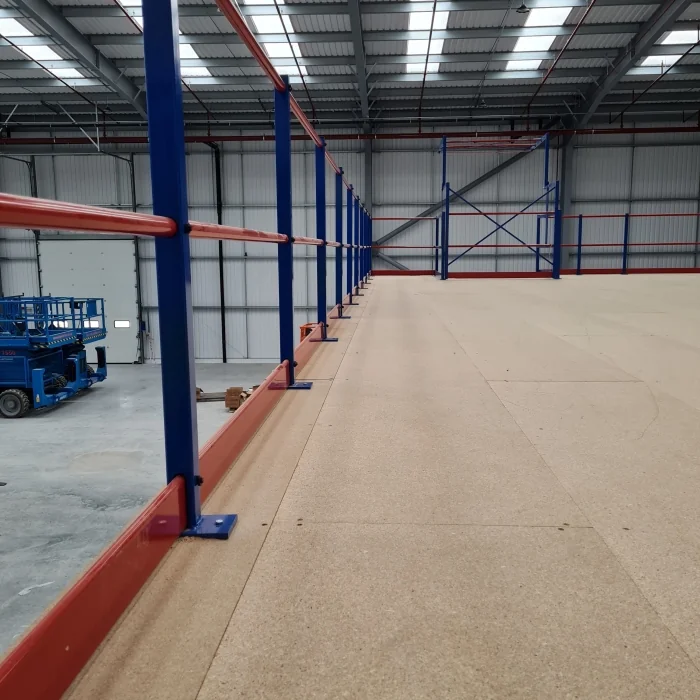
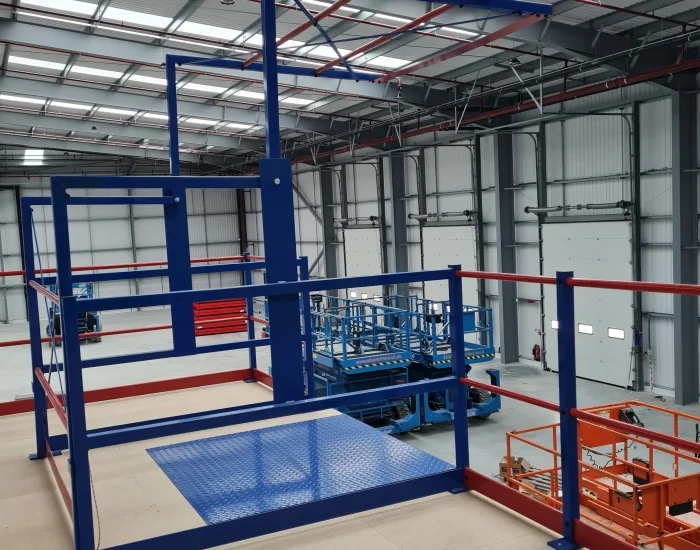
Mezzanine flooring makes use of a business or industrial building's unutilised vertical space.
Many warehouses are noticeably higher than the areas currently used for work and storage. A mezzanine adds an extra level that can house staff, equipment, storage, or operational tasks rather than letting this valuable space sit idle.
Businesses can retain efficient ground-floor activities while expanding internally with the aid of a well-planned Industrial Mezzanine Floor UK solution.
Available headroom, floor loads, column placement, access routes, existing services, and the new level's intended use should all be taken into account during the design process. These elements help ensure that the completed mezzanine can accommodate both present and future needs.
Many warehouses are noticeably higher than the areas currently used for work and storage. A mezzanine adds an extra level that can house staff, equipment, storage, or operational tasks rather than letting this valuable space sit idle.
Businesses can retain efficient ground-floor activities while expanding internally with the aid of a well-planned Industrial Mezzanine Floor UK solution.
Available headroom, floor loads, column placement, access routes, existing services, and the new level's intended use should all be taken into account during the design process. These elements help ensure that the completed mezzanine can accommodate both present and future needs.
What Should Mezzanine Floor Specialists Consider Before Designing a System?
Expert mezzanine floor specialists should assess much more than the dimensions of the available area.
The following are crucial considerations before building a mezzanine:
Dimensions of the existing building
Available clear height
Ground floor conditions
Required floor loading
Employee movement
Stock movement
Pallet access
Staircase locations
Edge protection
Fire safety regulations
Escape routes
Building services
Future expansion plans
Mowbray Workspace Solutions can assess these requirements at the initial design and survey stages.
Understanding how people, goods and equipment move through the building makes it possible to design mezzanine flooring that maximises space utilisation without creating needless operational obstacles.
The following are crucial considerations before building a mezzanine:
Dimensions of the existing building
Available clear height
Ground floor conditions
Required floor loading
Employee movement
Stock movement
Pallet access
Staircase locations
Edge protection
Fire safety regulations
Escape routes
Building services
Future expansion plans
Mowbray Workspace Solutions can assess these requirements at the initial design and survey stages.
Understanding how people, goods and equipment move through the building makes it possible to design mezzanine flooring that maximises space utilisation without creating needless operational obstacles.
How Can Mezzanine Floor Specialists Improve Warehouse Workflow?
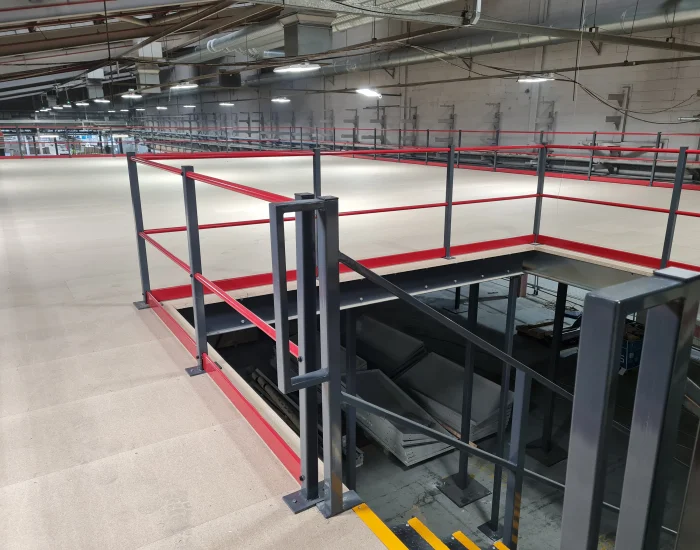
Skilled Mezzanine Floor Specialists can design layouts that take stock flow and everyday operations into account.
Fast-moving merchandise, for example, may need to be kept easily accessible, whereas slower-moving inventory may be stored on a mezzanine level. Additionally, picking, packing, and dispatch stations can be strategically positioned to reduce unnecessary movement.
This type of planning guarantees that the mezzanine provides useful capacity rather than simply adding a floor.
Fast-moving merchandise, for example, may need to be kept easily accessible, whereas slower-moving inventory may be stored on a mezzanine level. Additionally, picking, packing, and dispatch stations can be strategically positioned to reduce unnecessary movement.
This type of planning guarantees that the mezzanine provides useful capacity rather than simply adding a floor.
How Can Mezzanine Flooring Support Warehouse Storage?
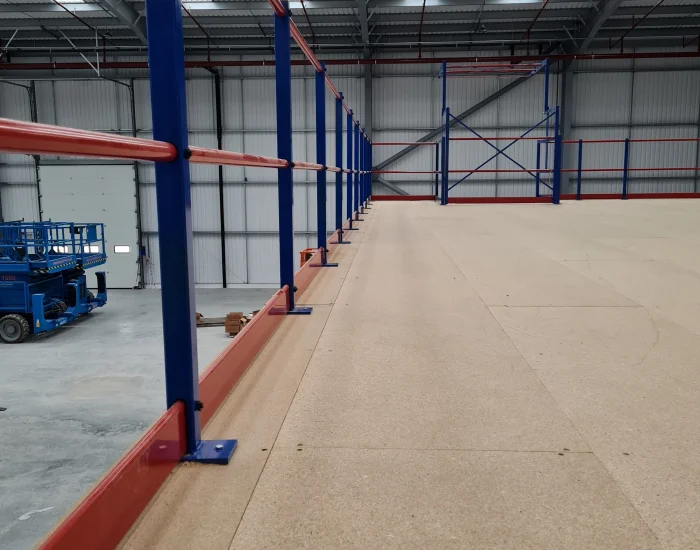
Warehouse mezzanine flooring may provide helpful additional storage capacity when there is a shortage of floor space but sufficient building height.
The mezzanine can be utilised in conjunction with shelves, storage systems, and operational spaces to make the most of available space.
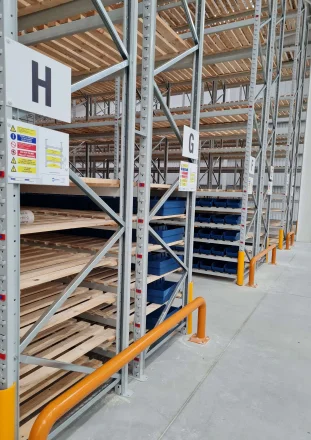
Businesses may use the new level for cartons, components, products, archive materials, or stock picking while keeping heavy machinery and frequent movement at ground level.
Mowbray Workspace Solutions can consider mezzanine flooring alongside wider warehouse requirements to ensure that storage, access, and working areas operate as a coherent system.
The mezzanine can be utilised in conjunction with shelves, storage systems, and operational spaces to make the most of available space.
Businesses may use the new level for cartons, components, products, archive materials, or stock picking while keeping heavy machinery and frequent movement at ground level.
Mowbray Workspace Solutions can consider mezzanine flooring alongside wider warehouse requirements to ensure that storage, access, and working areas operate as a coherent system.
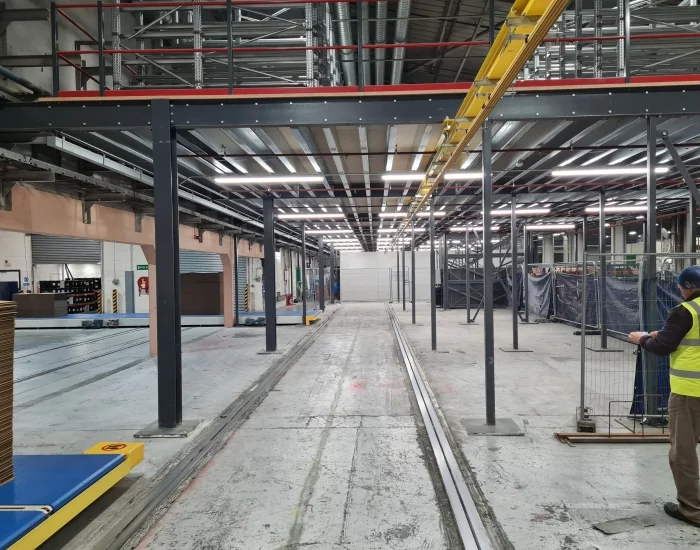
Can Mezzanine Flooring Be Used for Offices?
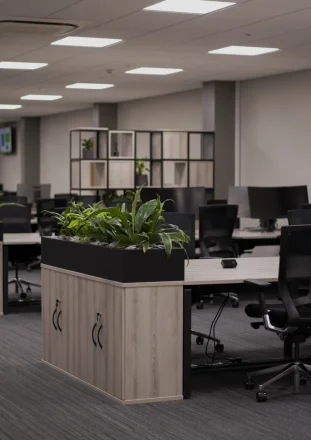
Yes. Administrative departments, staff facilities, meeting rooms and offices can all have mezzanine flooring. Mezzanine floors Leeds solutions can assist companies in adding useful extra workspace without taking up crucial ground-floor operational areas.
Businesses can preserve vital operating space at ground level while retaining managers and administrative personnel close to daily operations by building offices above warehouses or production facilities.
To create a useful, comfortable, and effective mezzanine office environment, partitioning, lighting, access, and interior requirements can all be incorporated into the larger workspace planning process.
Businesses can preserve vital operating space at ground level while retaining managers and administrative personnel close to daily operations by building offices above warehouses or production facilities.
To create a useful, comfortable, and effective mezzanine office environment, partitioning, lighting, access, and interior requirements can all be incorporated into the larger workspace planning process.
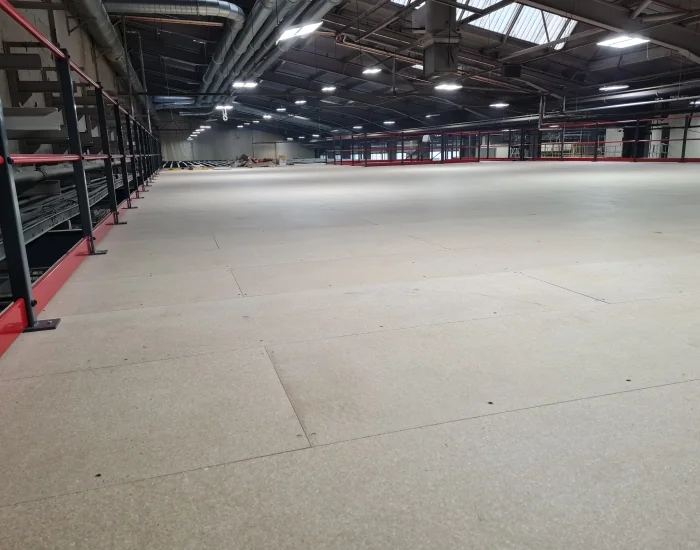
How Do Mezzanine Floor Suppliers Manage Safety and Compliance?
Reliable mezzanine floor suppliers should consider safety and compliance to be essential project elements.
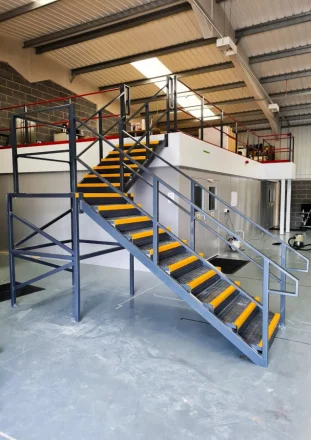
Depending on the design and intended use, factors that may be taken into account include structural loading, safe access, stairs, handrails, edge protection, fire protection, and escape plans.
Building Regulations may also apply to commercial mezzanine installations.
Mowbray Workspace Solutions considers relevant Building Regulations requirements when creating a project and will help with the application process if necessary.
Since every site is different, businesses should seek project-specific advice rather than assuming that a single mezzanine specification will work for every building.
Depending on the design and intended use, factors that may be taken into account include structural loading, safe access, stairs, handrails, edge protection, fire protection, and escape plans.
Building Regulations may also apply to commercial mezzanine installations.
Mowbray Workspace Solutions considers relevant Building Regulations requirements when creating a project and will help with the application process if necessary.
Since every site is different, businesses should seek project-specific advice rather than assuming that a single mezzanine specification will work for every building.
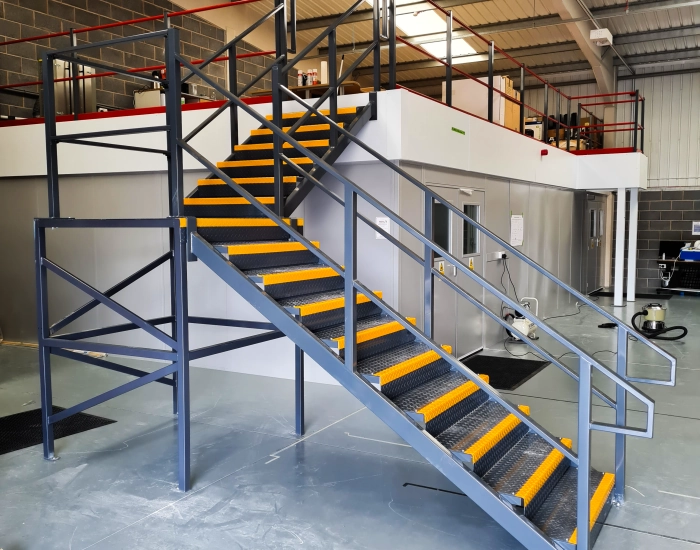
What Should You Look for When Comparing Mezzanine Suppliers?
When assessing mezzanine suppliers, businesses should take into account more than simply the initial quote.
The least expensive system may not provide the most long-term value if the layout does not support workflow, future growth, or operational requirements.
Consider what a supplier can provide:
Comprehensive site assessment
Useful layout planning
Structural design
Appropriate loading requirements
Installation expertise
Safety-related features
Building Regulations support
Efficient project communication
Storage system integration
Post-installation handover
Mowbray Workspace Solutions offers a coordinated approach that considers the mezzanine as part of the overall business workspace.
The least expensive system may not provide the most long-term value if the layout does not support workflow, future growth, or operational requirements.
Consider what a supplier can provide:
Comprehensive site assessment
Useful layout planning
Structural design
Appropriate loading requirements
Installation expertise
Safety-related features
Building Regulations support
Efficient project communication
Storage system integration
Post-installation handover
Mowbray Workspace Solutions offers a coordinated approach that considers the mezzanine as part of the overall business workspace.
Why Choose Mowbray Workspace Solutions for Mezzanine Flooring Solutions?
Choosing Mowbray Workspace Solutions means working with a company that understands mezzanine flooring, warehouse storage, shelving and partitioning.
Instead of viewing the mezzanine as a distinct structure, the team considers how the new level will interact with people, stock, access routes, and current operations.
From initial consultation and site evaluation to planning, delivery and installation, the objective is to produce Mezzanine Flooring Solutions that provide practical, useful space for long-term business needs.
Instead of viewing the mezzanine as a distinct structure, the team considers how the new level will interact with people, stock, access routes, and current operations.
From initial consultation and site evaluation to planning, delivery and installation, the objective is to produce Mezzanine Flooring Solutions that provide practical, useful space for long-term business needs.
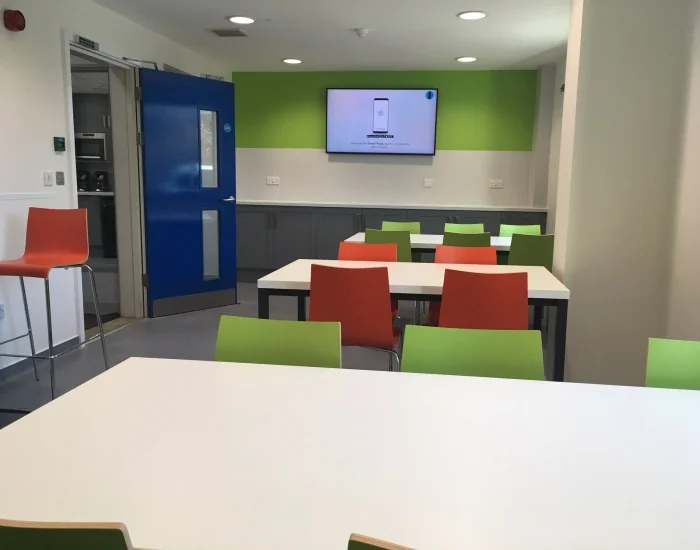
Can Industrial Mezzanine Floor UK Solutions Help Avoid Relocation?
Businesses can increase their usable area without having to move to larger locations right away with the aid of a professionally built Industrial Mezzanine Floor UK system.
Significant expenses, operational disruption, and logistical difficulties may accompany relocation. Mezzanine flooring can be a useful method of expanding an existing facility's capacity when an appropriate building height is available.
Find out if mezzanine flooring is the best option for your company by getting in touch with Mowbray Workspace Solutions to talk about your available space, operating needs, and plans.
You may also be interested in our Pallet Racking Solutions, Warehouse Fit Out Solutions and Pallet Racking Manufacturer UK.
Significant expenses, operational disruption, and logistical difficulties may accompany relocation. Mezzanine flooring can be a useful method of expanding an existing facility's capacity when an appropriate building height is available.
Find out if mezzanine flooring is the best option for your company by getting in touch with Mowbray Workspace Solutions to talk about your available space, operating needs, and plans.
You may also be interested in our Pallet Racking Solutions, Warehouse Fit Out Solutions and Pallet Racking Manufacturer UK.
FAQs About Mezzanine Flooring Solutions
- How Much Do Mezzanine Flooring Solutions Cost?
The size of the floor, loading capacity, structural needs, decking, stairwells, access systems, fire safety, and installation circumstances all affect the price of mezzanine flooring solutions. A site evaluation provides the information required to create a more accurate quote.
- Does the Building Need to Be Surveyed by Mezzanine Floor Experts?
Yes, before finalising the design, mezzanine floor specialists should check the size, accessibility, existing services, operational needs, and structural factors. A survey helps minimise unforeseen issues during installation.
- Is It Possible to Install Mezzanine Flooring in an Existing Warehouse?
Yes, in existing warehouses with adequate height and favourable site conditions, mezzanine flooring is frequently installed. The design can be organised around the equipment, storage, and workspaces that are currently in place.
- Do Mezzanine Floor Suppliers Assist with Building Regulations?
Expert suppliers of mezzanine floors can assist in determining pertinent compliance issues. When necessary, Mowbray Workspace Solutions may assist with Building Regulations applications as part of the larger mezzanine project.
- How Can I Choose the Right Mezzanine Suppliers?
Select mezzanine suppliers who evaluate your structure, understand your operating objectives, and take loading, access, safety, compliance, and future expansion into account. A supplier who offers design, planning, supply, and installation support may provide a better-coordinated project from start to finish.
Services we are offering
Mowbray will guide your project from the initial planning and design stage through to completion, providing exceptional service and expertise every step of the way.
We can also apply for building regulations on your behalf and provide risk assessments and method statements.