




Office Fit Out Solutions
Refurbish your existing workplace into a more productive space.


What Are the Best Office Fit Out Solutions for Modern UK Workplaces?
The best office fit out solutions combine space planning, partitioning, lighting, flooring, ceilings, furniture, storage, electrical services and finishing into a single, well-coordinated project. Mowbray Workspace Solutions helps businesses create modern, practical workspaces that maximise employee comfort, productivity, brand recognition and future growth while minimising disruption during installation.
Why Choose Professional Office Fit Out Solutions?
In the workplace, people should be encouraged to work the way they actually do.
As businesses grow, older office designs may become unproductive. Teams often want larger meeting spaces, better spaces for teamwork, more privacy, updated technology infrastructure or more storage.
Professional office fit out solutions can help improve an underperforming workspace without requiring a complete relocation.
A well-planned fit-out can improve:
Use of space
Employee comfort
Meeting spaces
Collaboration
Confidentiality
Storage
Lighting
Acoustics
Brand presentation
Everyday activities
Mowbray Workspace Solutions provides commercial workplace services in the United Kingdom and supports projects from concept to completion.
What Should Office Fit Out Solutions Include?
Decor is only one aspect of a complete fit-out.
Coordinating the office's functional, technical and aesthetic components yields the best outcomes.
How Can Space Planning Improve Office Fit-Out Solutions?
To plan a space effectively, you must first understand:
Team size
Meeting requirements
Storage needs
Staff mobility
Visitor areas
Breakout areas
Potential expansion
An effective layout can help businesses make greater use of their existing square footage.
It can also reduce crowding and improve the separation of social spaces, meetings, focused work and teamwork.
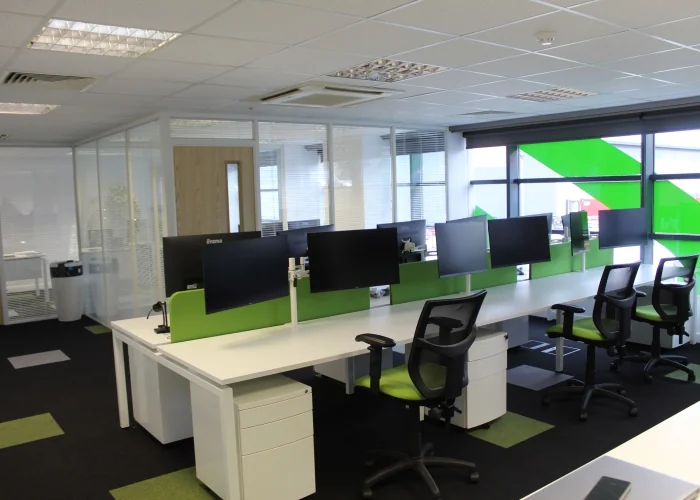
Can Office Fit Out Solutions Include Partitioning?
Yes.
One of the best methods for reorganising an office is partitioning.
It can be used to create:
Private offices
Boardrooms
Meeting rooms
Breakout areas
Kitchens
Reception areas
Quiet areas
For business settings, Mowbray Workspace Solutions offers glass, industrial and custom partitioning options.
An office interior refurbishment seeks to improve an existing environment rather than starting from scratch.
This might mean updating:
Lighting
Flooring
Ceilings
Furniture and decoration
Partitioning
Electrical systems
Data infrastructure
Climate control
Storage
Mowbray Workspace Solutions offers a variety of refurbishment services, including layout redesign, partitioning, furniture, lighting, flooring, ceilings, electrical and data installations, and interior finishing.
For businesses wishing to modernise their current sites without moving, office interior refurbishment is very beneficial.
A well-designed office should accommodate the everyday users of the space.
Inadequate lighting, loud noise, uncomfortable furniture, disorganised workplaces and cramped meeting spaces can all make work more difficult.
Carefully chosen office furniture and layouts can lead to:
Comfortable workstations
Calm areas for focused work
Collaboration zones
Better conference areas
Increased natural light
Unobstructed routes for movement
More practical storage
Modern breakout areas
The goal shouldn't be limited to making the office look better.
It should function better.
One of the best methods for reorganising an office is partitioning.
It can be used to create:
Private offices
Boardrooms
Meeting rooms
Breakout areas
Kitchens
Reception areas
Quiet areas
For business settings, Mowbray Workspace Solutions offers glass, industrial and custom partitioning options.
How Does Office Interior Refurbishment Fit Into an Office Fit-Out?
An office interior refurbishment seeks to improve an existing environment rather than starting from scratch.
This might mean updating:
Lighting
Flooring
Ceilings
Furniture and decoration
Partitioning
Electrical systems
Data infrastructure
Climate control
Storage
Mowbray Workspace Solutions offers a variety of refurbishment services, including layout redesign, partitioning, furniture, lighting, flooring, ceilings, electrical and data installations, and interior finishing.
For businesses wishing to modernise their current sites without moving, office interior refurbishment is very beneficial.
How Can Office Fit Out Solutions Improve Employee Experience?
A well-designed office should accommodate the everyday users of the space.
Inadequate lighting, loud noise, uncomfortable furniture, disorganised workplaces and cramped meeting spaces can all make work more difficult.
Carefully chosen office furniture and layouts can lead to:
Comfortable workstations
Calm areas for focused work
Collaboration zones
Better conference areas
Increased natural light
Unobstructed routes for movement
More practical storage
Modern breakout areas
The goal shouldn't be limited to making the office look better.
It should function better.
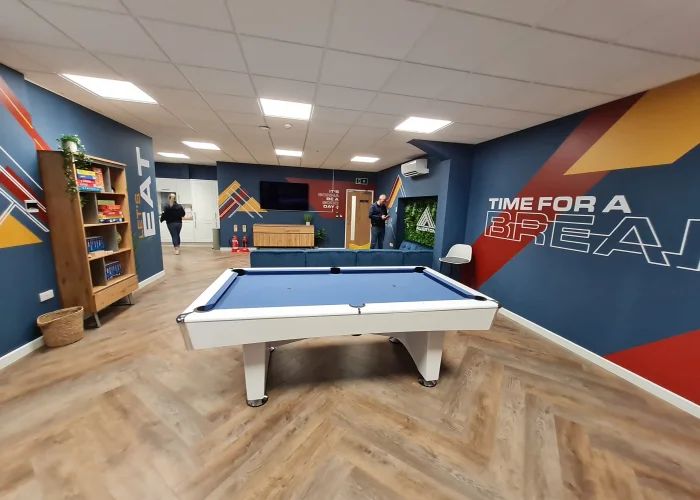
How Can Office Fit Out Solutions Support Brand Identity?
Customers, visitors and employees often form strong first impressions of a workplace.
The fit-out can reflect the company's identity through:
Colour schemes
Materials
Furnishings
Lighting
Reception design
Images
Glass manifestations
Interior finishes
A cohesive design can promote a more professional environment and support the organisation's desired image.
Office interior refurbishment can help businesses update an outdated office to better reflect their current corporate culture and image.
Standard office partitions are insufficient to create the taller or larger interior divisions required by many commercial buildings.
A Jumbo Stud Partition Wall UK might be appropriate in these circumstances.
Jumbo stud systems create tall, non-load-bearing interior walls, enclosures or linings using a metal framework and plasterboard.
According to Mowbray, depending on the specification, standard jumbo stud systems can provide fire and acoustic performance at heights of up to about 10 metres.
They may be helpful where office space is located in:
Factories and warehouses
Production settings
Industrial units
Commercial buildings with high bays
This makes it possible for Office Fit Out Solutions to incorporate office rooms into larger industrial spaces while preserving useful separation.
The fit-out can reflect the company's identity through:
Colour schemes
Materials
Furnishings
Lighting
Reception design
Images
Glass manifestations
Interior finishes
A cohesive design can promote a more professional environment and support the organisation's desired image.
Office interior refurbishment can help businesses update an outdated office to better reflect their current corporate culture and image.
When Should You Use Jumbo Stud Partition Wall UK Within a Fit-Out?
Standard office partitions are insufficient to create the taller or larger interior divisions required by many commercial buildings.
A Jumbo Stud Partition Wall UK might be appropriate in these circumstances.
Jumbo stud systems create tall, non-load-bearing interior walls, enclosures or linings using a metal framework and plasterboard.
According to Mowbray, depending on the specification, standard jumbo stud systems can provide fire and acoustic performance at heights of up to about 10 metres.
They may be helpful where office space is located in:
Factories and warehouses
Production settings
Industrial units
Commercial buildings with high bays
This makes it possible for Office Fit Out Solutions to incorporate office rooms into larger industrial spaces while preserving useful separation.

How Are Office Fit Out Solutions Planned?
An organised process ensures that the completed office functions as intended and helps minimise disruption.
Step 1: What Takes Place During the Office Fit-Out Consultation?
Understanding the business is the first step.
The project team should examine:
Current issues
Employee numbers
Workflow
Meeting requirements
Storage
Technology
Branding
Budget plans
A site survey can then identify opportunities and limitations.
Step 2: How Do Office Fit Out Solutions Get Designed?
The following could be included in the design stage:
Floor plans
Partition layouts
Furniture planning
Lighting
Flooring
Ceiling systems
Data and power points
Storage
Finishes
Planning, design, project management, installation and assistance with building regulations are all part of Mowbray's broader workspace strategy.
Step 3: How Do You Install the Office Fit-Out?
After the design is approved, many trades can work together to manage the installation.
This could involve:
Partitioning
Electrical work
Data cabling
Lighting
Flooring
Ceilings
Decoration
Furnishings
Storage
Effective project management keeps the work on track with the agreed timeline and helps minimise delays.
Many businesses must continue to operate while fit-out work is being completed.
A thorough plan can reduce disruption by:
Phased installation
Working in zones
Work outside regular business hours
Clear schedules
Coordinated trades
Early communication
Mowbray states that its project managers can provide defined deadlines for project work and that its projects are designed to minimise disruption to regular business activities.
Companies with customer-facing staff or critical daily operations should be especially aware of this.
Step 1: What Takes Place During the Office Fit-Out Consultation?
Understanding the business is the first step.
The project team should examine:
Current issues
Employee numbers
Workflow
Meeting requirements
Storage
Technology
Branding
Budget plans
A site survey can then identify opportunities and limitations.
Step 2: How Do Office Fit Out Solutions Get Designed?
The following could be included in the design stage:
Floor plans
Partition layouts
Furniture planning
Lighting
Flooring
Ceiling systems
Data and power points
Storage
Finishes
Planning, design, project management, installation and assistance with building regulations are all part of Mowbray's broader workspace strategy.
Step 3: How Do You Install the Office Fit-Out?
After the design is approved, many trades can work together to manage the installation.
This could involve:
Partitioning
Electrical work
Data cabling
Lighting
Flooring
Ceilings
Decoration
Furnishings
Storage
Effective project management keeps the work on track with the agreed timeline and helps minimise delays.
How Can Office Fit Out Solutions Minimise Business Disruption?
Many businesses must continue to operate while fit-out work is being completed.
A thorough plan can reduce disruption by:
Phased installation
Working in zones
Work outside regular business hours
Clear schedules
Coordinated trades
Early communication
Mowbray states that its project managers can provide defined deadlines for project work and that its projects are designed to minimise disruption to regular business activities.
Companies with customer-facing staff or critical daily operations should be especially aware of this.
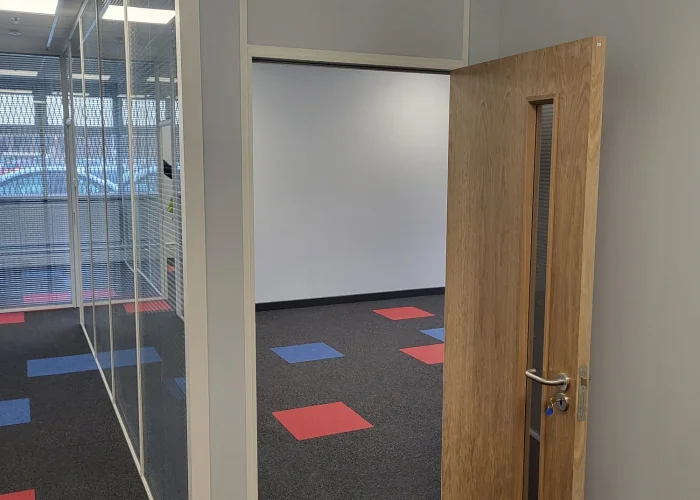
Why Choose Mowbray Workspace Solutions for Office Fit Out Solutions?
Mowbray Workspace Solutions offers expertise in office renovation, partitioning, storage, mezzanine floors, suspended ceilings and turnkey workspace projects to commercial clients in the United Kingdom.
When an office fit-out needs to coordinate multiple components under a single project, its wider capabilities may be helpful.
Additionally, the organisation claims to offer nationwide coverage and to work with both SMEs and international corporations.
This integrated approach can make project coordination easier and produce a more uniform final environment for companies considering an office interior refurbishment or complete workplace overhaul.
How Do You Choose the Right Office Fit Out Solutions?
The priority should be the business need.
Ask:
Does the current arrangement help the team?
Are there enough spaces for meetings?
Is storage adequate?
Does the lighting function properly?
Is the brand reflected in the workspace?
Are power and data points positioned correctly?
Will there be more staff?
Do we require quieter spaces?
Is better separation in the workplace necessary?
The best office fit out solutions should balance appearance, functionality, adaptability, compliance and long-term value.
You may also be interested in our Office Partitioning Systems UK, Warehouse Fit Out Solutions and Interior Design Services UK.
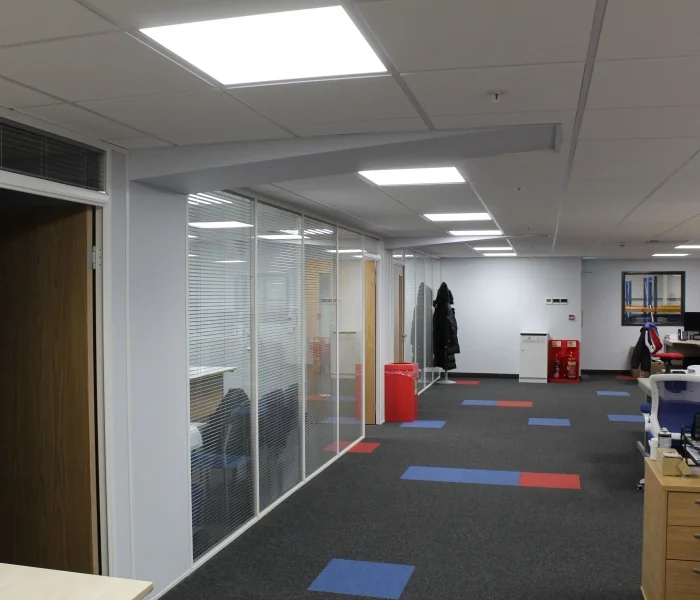
FAQs About Office Fit Out Solutions
- What Are Office Fit Out Solutions?
Office Fit Out Solutions involve planning and installing the components, such as partitioning, lighting, flooring, ceilings, furniture, storage, electrical services, data infrastructure and interior finishes, necessary to establish or improve a functional office.
- How Do Office Fit Out Solutions and Office Interior Refurbishment Differ?
Office Interior Refurbishment typically concentrates on improving an existing workspace, whereas Office Fit Out Solutions frequently involve the complete development or transformation of an office. In practice, both approaches are used in numerous projects.
- Is Partitioning Included in Office Fit Out Solutions?
Yes. Glass, stud, acoustic or demountable partitions are frequently used in office fit-outs to create breakout spaces, meeting rooms, private offices and other functional zones.
- When Is a UK Jumbo Stud Partition Wall Appropriate?
When taller, non-load-bearing partitions are needed, especially in warehouses, factories, industrial units or high-bay commercial buildings, a Jumbo Stud Partition Wall UK is appropriate.
- What Makes Mowbray Workspace Solutions the Best Option for Office Fit Out?
For business workspaces around the UK, Mowbray Workspace Solutions offers project support, design, installation and planning. Multiple workplace requirements can be coordinated through a single provider thanks to its broader skills in refurbishment, partitioning, storage, mezzanine flooring and turnkey projects.
You can get a hand-tailored quote, just contact one of our Mowbray experts today or use the quote calculator on our website: https://mowbrayltd.co.uk/instant-quote-calculator/