




Warehouse Pallet Racking in Bedford


Warehouse Pallet Racking in Bedford
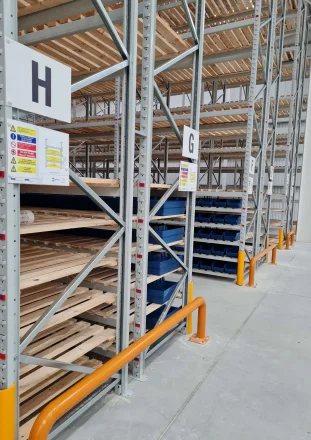
The choice between adjustable, narrow-aisle, drive-in, push-back or other layouts depends on SKU quantities, pallet quality, load weight, truck type, ceiling height and throughput. The warehouse plan should make those variables visible before a rack type is selected.

Pallet storage decisions for Bedford warehouses
Bedford’s logistics property market contains some large high-bay buildings, but not every operation benefits from pushing racking to the maximum possible height. Lift capacity at the top beam, sprinkler clearance, pallet stability and travel time can make a slightly lower layout more productive and easier to operate. At the other end of the market, established industrial buildings may have closer column grids, lower roof edges or retained offices that fragment the floorplate. In these premises, mixed racking formats or carefully planned short runs can create more usable locations than repeating one standard bay everywhere.Stock rotation should be treated as an operational requirement. Date-controlled or batch-sensitive products may need direct access or FIFO-oriented systems, while stable bulk stock can tolerate deeper storage. Bedford businesses should model the busiest realistic inventory period rather than designing around an average month and then creating overflow at peak. Aisle width should be matched to the actual forklift and pallet, not a generic truck category. Turning envelope, battery or charging area, pedestrian crossings and end-of-aisle protection all affect the amount of space the system genuinely needs.
Where this solution is most useful
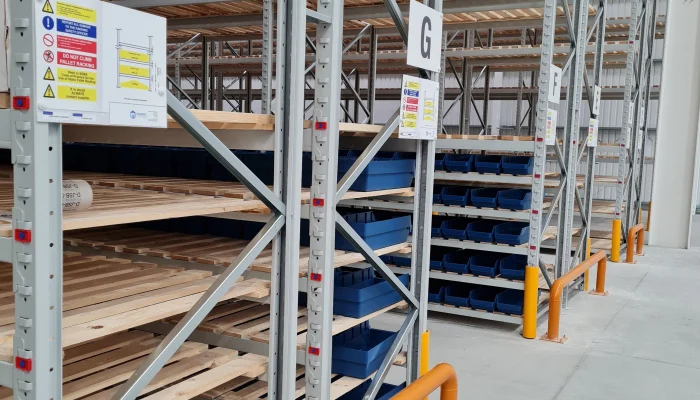
Typical applications include selective storage for many SKUs, bulk storage for production or seasonal stock, high-bay and narrow-aisle layouts, reserve pallets above manual picking, and mixed systems for different product groups. These uses do not all require the same specification. A room used by several people, a high-bay storage area and a secure technical enclosure may occupy a similar footprint but create very different structural, acoustic, fire, access and service requirements.Key design and specification decisions
Selectivity and densityAdjustable racking gives direct access to each pallet. Drive-in, push-back, double-deep and VNA layouts trade different levels of access, density and equipment requirement. A measured survey is especially important where older structures, later alterations or mixed floor levels make the available space less regular than the lease plan suggests.

FIFO, LIFO, batch and expiry rules influence the system and lane design. A high-density layout is not useful if stock cannot be rotated correctly.
Truck and aisle design
Reach, counterbalance, VNA and articulated trucks require different aisles and guidance. Residual capacity at the top beam must be checked against the load. Where the building remains operational, installation logistics need to account for vehicle movements, protected pedestrian routes and safe temporary storage throughout the work.
Protection and traffic
End barriers, upright guards and pedestrian segregation should follow the risk assessment and impact exposure. Protection should not reduce required aisle clearances.
Ongoing inspection
Operators need a simple way to report damage. Regular checks and expert inspection should be supported by repair procedures and accurate rack drawings.

Survey, design and installation process
A controlled project starts with a brief that records the business problem, the proposed use, capacity, constraints, target dates and who can approve decisions. Mowbray can then survey the property and develop options around the relevant structure, equipment, partitions, storage and finishes. The survey should be sufficiently detailed for the stage of the project and should identify information that still needs specialist verification. After the preferred option is selected, structural calculations, product specifications, service coordination, fire information, landlord requirements and statutory submissions can be completed as applicable. Installation planning should then cover deliveries, access, lifting, waste, noisy work, temporary routes, segregation and the point at which each area is safe to release for use.
Key design and specification decisions
Business use and customer journey
The layout should support employees, visitors, deliveries and operations without conflict. Reception, meeting, welfare and back-of-house requirements should be mapped from real activity.
Base-building condition
Surveys should confirm structure, ceilings, services, fire arrangements, asbestos information and landlord scope. Hidden deficiencies can dominate cost if discovered after design.
Specification priorities
Durability, acoustic performance, cleanability, brand expression and flexibility should be ranked. Not every area needs the same finish level.
Approvals and stakeholder control
Landlord consent, Building Regulations, planning, insurers and internal stakeholders may each require information. A clear decision process protects the programme.
Handover and future change
Asset information, warranties, test results and maintenance requirements support safe occupation and later alteration. Flexible systems can reduce future reinstatement work.
Coordinating the complete space
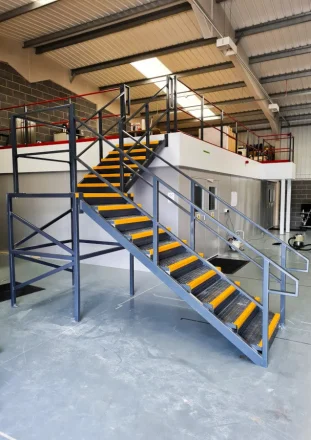
The project may need to integrate longspan shelving at lower levels; mesh decks and pallet supports; rack protection and safety barriers; mezzanine and conveyor interfaces; and load notices, inspections and repairs. Treating these as connected packages reduces clashes and makes responsibility clearer. For example, a partition can affect ceiling support, ventilation and fire detection; racking can affect lighting and sprinkler clearances; a mezzanine can change routes, loads and services both above and below the new deck.
Compliance, safety and approvals
The racking must be installed to the engineered layout and safe load information. Changes require competent review. HSE guidance sets out a hierarchy of immediate damage reporting, regular visual inspection and expert inspection at least every 12 months, with shorter intervals where risk justifies. The user remains responsible for safe operation, pallet quality and keeping the system within its limits.
Safe use after handover matters just as much as safe construction. The occupier should retain the relevant drawings and limits, train users where necessary, keep routes clear, report damage or defects, and review risk assessments when the layout, load or work activity changes. A compliant installation can become unsafe if it is altered informally or used outside the declared design conditions.
What affects cost and programme?
There is no responsible fixed price for warehouse pallet racking in Bedford without knowing the site and specification. The principal variables are shown below. The lowest quotation may exclude surveys, approval support, protection, making good, service alterations, waste removal or out-of-hours work, so scope should be normalised before a decision is made.
Pallet count, system type and beam levels - Changes the quantity, capacity or structural specification
Load capacity and pallet dimensions - Affects engineering, component selection and installation time.
Truck and aisle configuration - Can add specialist products, coordination or testing.
Protection, decks and accessories - May require approvals, protection or altered sequencing.
Slab condition and anchors - Influences access, labour and disruption to the live site.
Installation access, stock move and phasing - Should be defined before quotations are compared like for like.
Where the wider project requires connected workspace or storage work, Mowbray can also coordinate warehouse fit out where those elements form part of the same coordinated scheme.
Why work with Mowbray?
To discuss warehouse pallet racking in Bedford, contact Mowbray on 01572 827206, the Northern Office on 0113 403 1160, or email info@mowbrayltd.co.uk. The resulting recommendation should be specific to the site; it should not rely on a generic city-page specification.
Before procurement, a Bedford warehouse should document its busiest realistic pallet profile, truck fleet and expansion assumptions. That information gives the racking designer a clearer basis for choosing beam levels, aisle geometry and protection, and it provides a benchmark for checking whether the final layout actually improves usable capacity rather than only increasing the theoretical location count.
FAQs
- How much warehouse space can racking save?
The gain depends on current stacking, roof height, aisle requirements and stock profile. A measured comparison should count usable pallet positions and test truck movements.
- Can pallet racking be installed close to roof services?
Required clearances around sprinklers, lighting, smoke control and roof structure must be maintained. Final top-beam height should follow coordinated design. Related Mowbray guidance is available through storage solutions.
- Can racking be moved after installation?
It can be reconfigured only after competent review of the new layout, loads, components, floor fixings and clearances. The load notice and drawings must be updated. Related Mowbray guidance is available through cantilever racking.
- What happens if an upright is hit?
The impact should be reported immediately and the affected area assessed under the site’s damage procedure. Loads may need to be removed and the bay isolated until competent action is taken. Related Mowbray guidance is available through shelving solutions.
- Can pallet racking include manual picking?
Yes. Lower-level shelving, carton flow or mesh decks can create picking faces, provided the loads, ergonomics and protection from pallets above are designed correctly. Related Mowbray guidance is available through case studies.
- Does Mowbray supply and install nationwide?
Mowbray states that it provides UK-wide pallet-racking design, supply, installation, inspections and repairs, including projects in the named local area.