




arehouse Mezzanine Floor in Hinckley


Warehouse Mezzanine Floor in Hinckley
The starting point is verified site and operational data: dimensions, structure, loads, services, fire routes, vehicle or staff movement and the way the space is expected to evolve. Mowbray can use that information to develop a coordinated solution rather than applying a standard layout to every premises.

Using warehouse height effectively in Hinckley
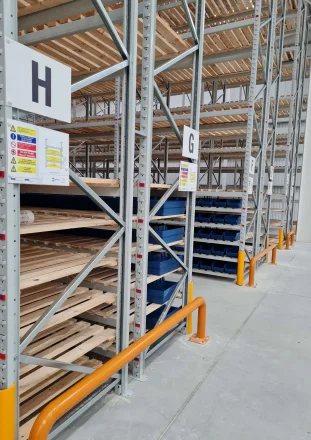
Hinckley and Bosworth has a strong industrial and warehousing market concentrated around the south and east of the borough, particularly locations with direct access to the A5 and M69. The borough also sits close to the M1, M6 and M42, making warehouse capacity, pallet density and efficient dispatch routes commercially important for manufacturers, distributors and logistics operators. A warehouse mezzanine can exploit clear height before a business commits to extra premises, but the gain only works when the upper level is matched to stock type, replenishment method and ground-floor vehicle movement. Around Hinckley, operations linked to A5, M69 and the wider M1/M6/M42 Midlands network may experience variable inbound and outbound volumes. A mezzanine intended for picking, reserve cartons or value-added work should therefore be planned around peak activity, safe goods transfer and the location of marshalling and despatch areas rather than an average quiet day.Column positions are critical. The structure should protect forklift aisles, dock approaches, existing racking and future storage layouts. Loading gates, conveyors or goods lifts must be positioned where they reduce handling, not simply where they are easiest to fabricate. Fire strategy, slab capacity and service coordination should be resolved before manufacture. That is particularly important in high-throughput buildings, where a late change to sprinklers, lighting or escape routes can disrupt both the programme and normal warehouse operations. For related project requirements, see shelving solutions.

Where this solution is most useful
A Hinckley feasibility study should test both logistics and production scenarios. Peak stock, line-side replenishment, finished-goods staging and despatch can pull the layout in different directions, so the preferred design should show how each flow is protected rather than reporting only a total storage figure. During survey, record the dimensions and constraints that affect this specific service, then agree measurable success criteria before product selection. That might include usable storage positions, clear aisle width, acoustic privacy, occupied floor area, loading capacity, fire performance, programme or a defined handover standard. The solution may also need to work with existing equipment or retained finishes. Identifying what can remain, what should be altered and what has reached the end of its safe or useful life prevents the budget from being consumed by avoidable replacement. It also helps the programme distinguish enabling work from the main installation.Key design and specification decisions
Design load and stock profileThe floor must be designed for the actual loads, including shelving, stored goods, people, trolleys and localised equipment. A generic kilograms-per-square-metre assumption is not a substitute for a stock and process review. A measured survey is especially important where older structures, later alterations or mixed floor levels make the available space less regular than the lease plan suggests.

Pallet gates, conveyors, lifts, chutes or manual routes should match the frequency and type of goods moved. The design must prevent unsafe transfer practices at exposed edges.
Column grid and workflow
Column positions influence pallet racking, pedestrian routes, packing benches and vehicle manoeuvring below. The most efficient structural grid is the one that works with the operation, not simply the fewest columns.
Fire and building services
The new floor changes travel routes, smoke movement, lighting and sometimes sprinkler coverage. Fire protection and service alterations need to be coordinated before manufacture.
Expansion strategy
A modular design can allow future extension, but only where the original structure, connections, access and fire strategy anticipate the likely next phase.

Survey, design and installation process
A controlled project starts with a brief that records the business problem, the proposed use, capacity, constraints, target dates and who can approve decisions. Mowbray can then survey the property and develop options around the relevant structure, equipment, partitions, storage and finishes. Concept layouts are most useful when they compare outcomes. For storage work, that may include usable locations, selectivity, aisle requirements and handling method.
After the preferred option is selected, structural calculations, product specifications, service coordination, fire information, landlord requirements and statutory submissions can be completed as applicable. Installation planning should then cover deliveries, access, lifting, waste, noisy work, temporary routes, segregation and the point at which each area is safe to release for use.
Measure the building and map current flows - Agreed project brief and success measures
Analyse stock, people, equipment and peak capacity - Verified site information and constraints
Compare mezzanine layouts with alternative storage options - Comparable layout and budget options
Coordinate structural design, fire strategy and approvals - Coordinated construction information and approvals
Plan delivery and installation around warehouse operations - Controlled installation with recorded checks
Test, document and hand over the completed system - Handover information for safe operation and maintenance
Key design and specification decisions
Design load and stock profile - The floor must be designed for the actual loads, including shelving, stored goods, people, trolleys and localised equipment. A generic kilograms-per-square-metre assumption is not a substitute for a stock and process review.
Goods movement - Pallet gates, conveyors, lifts, chutes or manual routes should match the frequency and type of goods moved. The design must prevent unsafe transfer practices at exposed edges.
Column grid and workflow - Column positions influence pallet racking, pedestrian routes, packing benches and vehicle manoeuvring below. The most efficient structural grid is the one that works with the operation, not simply the fewest columns.
Fire and building services - The new floor changes travel routes, smoke movement, lighting and sometimes sprinkler coverage. Fire protection and service alterations need to be coordinated before manufacture.
Expansion strategy - A modular design can allow future extension, but only where the original structure, connections, access and fire strategy anticipate the likely next phase.
Coordinating the complete space
The project may need to integrate longspan or adjustable shelving on the mezzanine; pallet racking below or adjacent to the structure; pallet gates, conveyors, lifts and chutes; warehouse partitioning and secure cages; and lighting, detection, sprinklers and power distribution. Treating these as connected packages reduces clashes and makes responsibility clearer. Coordination is also commercial. One option may have a lower equipment price but create more building work, operational downtime or future handling cost. A second option may require greater initial investment but provide more capacity, better access or easier alteration. The decision should consider total operational value, not only the headline supply price.
Compliance, safety and approvals
Compliance, safety and approvals Warehouse mezzanines are structural alterations and normally require Building Regulations approval. The project team must also manage construction risk under CDM 2015, update the workplace fire risk assessment and provide safe access, guarding and goods-transfer protection. The exact approval route depends on the building, the work and the intended use. Building Regulations, planning, landlord consent, fire-risk information, accessibility, asbestos records, structural verification and insurer requirements are separate matters and should not be assumed to be covered by one approval.
After handover, the occupier should retain drawings and load or performance information, train users where needed and report defects promptly. In Hinckley, as elsewhere, later alterations should be checked against the original design rather than treated as routine maintenance.
What affects cost and programme?
There is no responsible fixed price for warehouse mezzanine floor in Hinckley without a survey and agreed specification. Cost changes with size, loading or performance, access, fire and service work, installation phasing and the amount of making good. Quotations should therefore be compared on a like-for-like written scope, not on a headline figure alone.
Platform size, height and structural grid - Changes the quantity, capacity or structural specification.
Uniform and point load requirements - Affects engineering, component selection and installation time.
Decking and floor finish - Can add specialist products, coordination or testing.
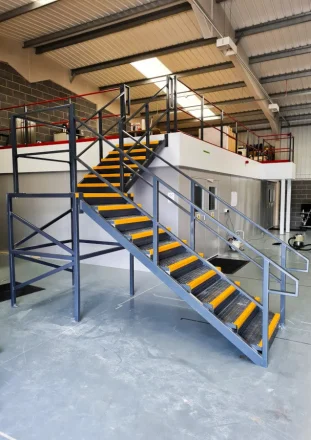
Stairs, handrails and pallet gates - May require approvals, protection or altered sequencing.
Fire protection and service alterations - Influences access, labour and disruption to the live site.
Conveyors, lifts or integrated shelving - Should be defined before quotations are compared like for like.
Programme follows the same logic. Standard components and clear access can shorten delivery, while structural checks, specialist finishes, approvals, service alterations or work around live operations add time. Key decisions should be frozen before manufacture or site mobilisation. For budgeting, the proposal should identify what is designed, supplied, installed, tested and handed over, together with exclusions and assumptions. That makes change control clearer and reduces the risk of comparing a complete project with a supply-only price.
Where the project crosses several operational packages, storage equipment, mezzanine structure, partitions, lighting and staff routes should be coordinated on one plan so that one improvement does not block another.
Mowbray’s published service range covers mezzanine flooring, pallet racking, shelving, partitioning and office refurbishment. That breadth is useful where a Hinckley project crosses more than one package or where the proposed installation must be coordinated with the wider workplace or warehouse. Mowbray's published service range covers mezzanine floors, racking, shelving, partitioning and office refurbishment. That breadth suits Hinckley projects where production, warehousing, engineering and office functions can share the same building and need coordinated access, services and phasing.
The most useful enquiry includes drawings or photographs where available, approximate dimensions, stock or team information, known loads or performance requirements, access constraints and the desired programme. A site survey can then verify the details that materially affect design and price.
FAQs
- Can pallet racking be installed under a warehouse mezzanine?
Yes, where the column grid, beam levels, aisle widths and clearances are designed together. The racking and mezzanine should not be independently placed and then forced to share the remaining space.
- Can shelving be installed on top?
Yes. Longspan, adjustable or small-parts shelving is common on warehouse mezzanines. Shelf loads, aisle widths, picking method and floor capacity must be included in the structural design. Related Mowbray guidance is available through storage solutions.
- How are pallets moved to the upper level?
Options include protected pallet gates, goods lifts and conveyors. The right method depends on load size, throughput, staffing and risk assessment. Forklift-to-open-edge transfer without suitable protection is not an acceptable design. Related Mowbray guidance is available through pallet racking solutions.
- Does a warehouse mezzanine need planning permission?
Many internal non-retail installations do not require a separate planning application, but this is not universal. Existing permissions, use changes, external works, listed status and lease conditions should be checked. Related Mowbray guidance is available through shelving solutions.
- How long does installation take?
Installation time depends on floor area, access, fire protection, services and phasing. The steel erection may be relatively quick, but the complete approved project includes design, manufacture, coordination, fit-out and handover. Related Mowbray guidance is available through how strong a mezzanine floor.
- Can the mezzanine be relocated later?
Steel systems can sometimes be dismantled and reused, but the new building would need its own survey, design verification and approval. Reuse should never be assumed before the components and proposed layout are checked. Related Mowbray guidance is available through instant quote calculator.