




Warehouse Mezzanine Floor in Bedford


Warehouse Mezzanine Floor in Bedford
The commercial value depends on how well the floor is integrated with stock flow. Capacity on paper is not enough. Column positions, pallet transfer points, stairs, goods movement, fire protection and the layout beneath the structure must be planned against real inventory and handling data.

Using Bedford warehouse height productively
Bedford’s warehouse market includes both established industrial estates and newer high-bay logistics developments. Bedford Borough Council’s commercial property listings show modern units around the A421 with clear internal heights reaching well into double figures, alongside smaller and older industrial buildings in locations such as Elms Farm and other employment areas. That range creates different mezzanine opportunities. In a newer unit with generous height, the design question may be how much of the cube should become a mezzanine without compromising high-level pallet storage, sprinklers or future automation. In an older building, the challenge is more likely to be roof bracing, uneven geometry, limited slab information or a lower eaves zone. A site survey must establish which constraint actually controls the floor level.Bedford’s A421 connection toward M1 Junction 13 and the A1 supports a strong logistics and distribution role, so many local operations need to protect fast goods-in and goods-out movements. A warehouse mezzanine should therefore remove slow, manual or value-added processes from the main handling zone rather than forcing additional pedestrian activity into forklift routes. For e-commerce, spares, light assembly or kitting, a mezzanine can create a dedicated upper-level process linked to reserve stock below. Where pallets or bulky goods need to move between levels, the transfer method should be designed from the outset through pallet gates, lifts or conveyors rather than relying on manual carrying.

Where this solution is most useful
Typical applications include carton and component storage, multi-level picking and fulfilment, packing, dispatch and returns processing, light assembly or production support, and spares, maintenance and controlled-access stock. These uses do not all require the same specification. A room used by several people, a high-bay storage area and a secure technical enclosure may occupy a similar footprint but create very different structural, acoustic, fire, access and service requirements.Key design and specification decisions
Design load and stock profileThe floor must be designed for the actual loads, including shelving, stored goods, people, trolleys and localised equipment. A generic kilograms-per-square-metre assumption is not a substitute for a stock and process review. A measured survey is especially important where older structures, later alterations or mixed floor levels make the available space less regular than the lease plan suggests.

Pallet gates, conveyors, lifts, chutes or manual routes should match the frequency and type of goods moved. The design must prevent unsafe transfer practices at exposed edges.
Column grid and workflow
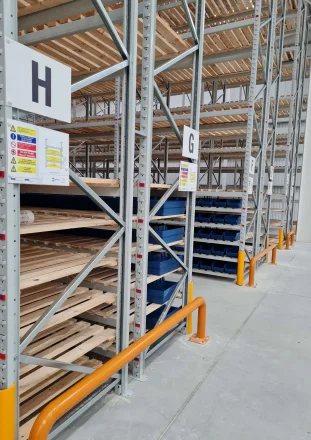
Column positions influence pallet racking, pedestrian routes, packing benches and vehicle manoeuvring below. The most efficient structural grid is the one that works with the operation, not simply the fewest columns. Where the building remains operational, installation logistics need to account for vehicle movements, protected pedestrian routes and safe temporary storage throughout the work.
Fire and building services
The new floor changes travel routes, smoke movement, lighting and sometimes sprinkler coverage. Fire protection and service alterations need to be coordinated before manufacture.
Expansion strategy
A modular design can allow future extension, but only where the original structure, connections, access and fire strategy anticipate the likely next phase.

Survey, design and installation process
A controlled project starts with a brief that records the business problem, the proposed use, capacity, constraints, target dates and who can approve decisions. Mowbray can then survey the property and develop options around the relevant structure, equipment, partitions, storage and finishes. The survey should be sufficiently detailed for the stage of the project and should identify information that still needs specialist verification. After the preferred option is selected, structural calculations, product specifications, service coordination, fire information, landlord requirements and statutory submissions can be completed as applicable. Installation planning should then cover deliveries, access, lifting, waste, noisy work, temporary routes, segregation and the point at which each area is safe to release for use.
Key design and specification decisions
Design load and stock profile
The floor must be designed for the actual loads, including shelving, stored goods, people, trolleys and localised equipment. A generic kilograms-per-square-metre assumption is not a substitute for a stock and process review.
Goods movement
Pallet gates, conveyors, lifts, chutes or manual routes should match the frequency and type of goods moved. The design must prevent unsafe transfer practices at exposed edges.
Column grid and workflow
Column positions influence pallet racking, pedestrian routes, packing benches and vehicle manoeuvring below. The most efficient structural grid is the one that works with the operation, not simply the fewest columns.
Fire and building services
The new floor changes travel routes, smoke movement, lighting and sometimes sprinkler coverage. Fire protection and service alterations need to be coordinated before manufacture.
Expansion strategy
A modular design can allow future extension, but only where the original structure, connections, access and fire strategy anticipate the likely next phase.
Coordinating the complete space
The project may need to integrate longspan or adjustable shelving on the mezzanine; pallet racking below or adjacent to the structure; pallet gates, conveyors, lifts and chutes; warehouse partitioning and secure cages; and lighting, detection, sprinklers and power distribution. Treating these as connected packages reduces clashes and makes responsibility clearer. For example, a partition can affect ceiling support, ventilation and fire detection; racking can affect lighting and sprinkler clearances; a mezzanine can change routes, loads and services both above and below the new deck.
Compliance, safety and approvals
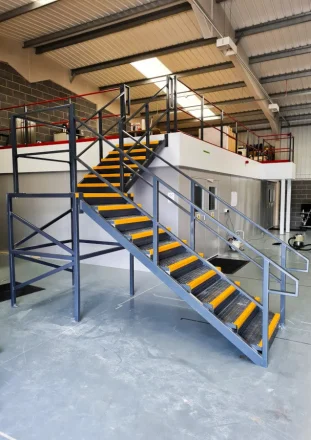
Warehouse mezzanines are structural alterations and normally require Building Regulations approval. The project team must also manage construction risk under CDM 2015, update the workplace fire risk assessment and provide safe access, guarding and goods-transfer protection. The existing slab, underground services, roof clearances and sprinkler design all require verification. Load notices and operational controls should match the final use.
Safe use after handover matters just as much as safe construction. The occupier should retain the relevant drawings and limits, train users where necessary, keep routes clear, report damage or defects, and review risk assessments when the layout, load or work activity changes. A compliant installation can become unsafe if it is altered informally or used outside the declared design conditions.
What affects cost and programme?
There is no responsible fixed price for warehouse mezzanine floor in Bedford without knowing the site and specification. The principal variables are shown below. The lowest quotation may exclude surveys, approval support, protection, making good, service alterations, waste removal or out-of-hours work, so scope should be normalised before a decision is made.
Platform size, height and structural grid - Changes the quantity, capacity or structural specification.
Uniform and point load requirements - Affects engineering, component selection and installation time.
Decking and floor finish - Can add specialist products, coordination or testing.
Stairs, handrails and pallet gates - May require approvals, protection or altered sequencing.
Fire protection and service alterations - Influences access, labour and disruption to the live site.
Conveyors, lifts or integrated shelving - Should be defined before quotations are compared like for like.
Why work with Mowbray?
To discuss warehouse mezzanine floor in Bedford, contact Mowbray on 01572 827206, the Northern Office on 0113 403 1160, or email info@mowbrayltd.co.uk. The resulting recommendation should be specific to the site; it should not rely on a generic city-page specification.
Where the project is intended to create a new picking or storage level, Mowbray’s core mezzanine flooring service provides the structural route for coordinating the floor with the warehouse layout, pallet transfer points and fire strategy.
FAQs
- Can pallet racking be installed under a warehouse mezzanine?
Yes, where the column grid, beam levels, aisle widths and clearances are designed together. The racking and mezzanine should not be independently placed and then forced to share the remaining space.
- Can shelving be installed on top?
Yes. Longspan, adjustable or small-parts shelving is common on warehouse mezzanines. Shelf loads, aisle widths, picking method and floor capacity must be included in the structural design. Related Mowbray guidance is available through storage solutions.
- How are pallets moved to the upper level?
Options include protected pallet gates, goods lifts and conveyors. The right method depends on load size, throughput, staffing and risk assessment. Forklift-to-open-edge transfer without suitable protection is not an acceptable design. Related Mowbray guidance is available through pallet racking solutions.
- Does a warehouse mezzanine need planning permission?
Many internal non-retail installations do not require a separate planning application, but this is not universal. Existing permissions, use changes, external works, listed status and lease conditions should be checked. Related Mowbray guidance is available through shelving solutions.
- How long does installation take?
Installation time depends on floor area, access, fire protection, services and phasing. The steel erection may be relatively quick, but the complete approved project includes design, manufacture, coordination, fit-out and handover. Related Mowbray guidance is available through how strong a mezzanine floor.
- Can the mezzanine be relocated later?
Steel systems can sometimes be dismantled and reused, but the new building would need its own survey, design verification and approval. Reuse should never be assumed before the components and proposed layout are checked. Related Mowbray guidance is available through instant quote calculator.