




WAREHOUSE FIT OUT IN OLDHAM
Optimised Warehouse Spaces Designed for Efficiency and Growth


Warehouse Fit Out Solutions for Businesses in York
Warehouses across York play a critical role in storage, logistics, and distribution. However, without the right layout and systems in place, even large spaces can become inefficient, leading to wasted capacity and operational delays.
At Mowbray Workspace Solutions, I deliver warehouse fit out solutions designed to improve how your space works. From layout planning to full system integration, each project focuses on maximising efficiency, improving workflow, and ensuring your warehouse supports both current operations and future growth.
At Mowbray Workspace Solutions, I deliver warehouse fit out solutions designed to improve how your space works. From layout planning to full system integration, each project focuses on maximising efficiency, improving workflow, and ensuring your warehouse supports both current operations and future growth.

Why Businesses in York Invest in Warehouse Fit Outs
A warehouse fit out involves designing and equipping a warehouse with the systems and layout required for efficient operations.
Improving Operational Efficiency
A well-planned layout reduces handling time and improves workflow.
Maximising Storage Capacity
Optimised systems make better use of available space.
Supporting Business Growth
Flexible layouts allow warehouses to adapt as operations expand.
This can include:
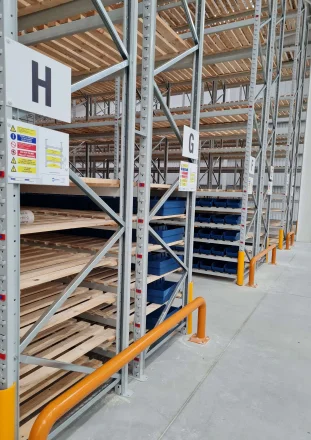
Storage systems such as racking and shelving
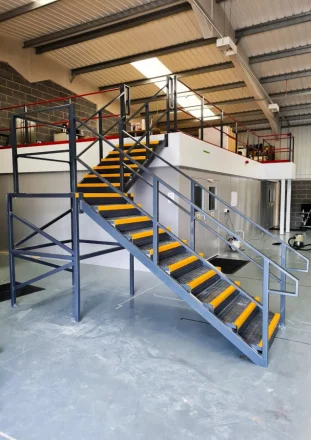
Mezzanine floors for additional space
Partitioning to create defined areas
Picking, packing, and dispatch zones

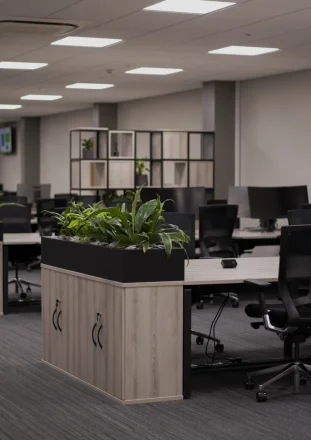
Office integration within warehouse environments
The aim is to create a structured, organised, and highly functional space.
Improving Operational Efficiency
A well-planned layout reduces handling time and improves workflow.
Maximising Storage Capacity
Optimised systems make better use of available space.
Supporting Business Growth
Flexible layouts allow warehouses to adapt as operations expand.
This can include:
Storage systems such as racking and shelving
Mezzanine floors for additional space
Partitioning to create defined areas
Picking, packing, and dispatch zones
Office integration within warehouse environments
The aim is to create a structured, organised, and highly functional space.

Benefits of Warehouse Fit Out Solutions for Businesses in York
Optimised Layout and Workflow
Designs focus on improving movement and reducing inefficiencies.
Better Use of Space
Maximises both floor area and vertical height.
Integrated Storage Systems
Combines racking, shelving, and mezzanine floors for efficiency.
Improved Organisation
Creates clear zones for storage, picking, and dispatch.
Flexible and Scalable Design
Adapts to changing business needs.
Compliance with UK Regulations
Ensures safety, accessibility, and operational standards are met.
Designs focus on improving movement and reducing inefficiencies.
Better Use of Space
Maximises both floor area and vertical height.
Integrated Storage Systems
Combines racking, shelving, and mezzanine floors for efficiency.
Improved Organisation
Creates clear zones for storage, picking, and dispatch.
Flexible and Scalable Design
Adapts to changing business needs.
Compliance with UK Regulations
Ensures safety, accessibility, and operational standards are met.

Key Elements of a Warehouse Fit Out
Space Planning
Designing layouts that improve efficiency and workflow.
Storage System Integration
Incorporating racking, shelving, and mezzanine solutions.
Operational Zoning
Separating storage, packing, and dispatch areas.
Office and Support Areas
Integrating administrative spaces within the warehouse.
Designing layouts that improve efficiency and workflow.
Storage System Integration
Incorporating racking, shelving, and mezzanine solutions.
Operational Zoning
Separating storage, packing, and dispatch areas.
Office and Support Areas
Integrating administrative spaces within the warehouse.

Mowbray’s Warehouse Fit Out Services in York
Consultation & Assessment
Understanding your operations and requirements
Reviewing your current layout
Identifying areas for improvement
Design & Planning
Tailored warehouse layouts
Integration of multiple systems
Compliance with UK regulations
Fit Out & Installation
Full project management
Installation of all systems
Minimal disruption to operations
Integrated Solutions
Pallet racking and shelving systems
Mezzanine floors for additional space
Partitioning for defined areas
Office integration within warehouses
Understanding your operations and requirements
Reviewing your current layout
Identifying areas for improvement
Design & Planning
Tailored warehouse layouts
Integration of multiple systems
Compliance with UK regulations
Fit Out & Installation
Full project management
Installation of all systems
Minimal disruption to operations
Integrated Solutions
Pallet racking and shelving systems
Mezzanine floors for additional space
Partitioning for defined areas
Office integration within warehouses

FAQs
- How long does a warehouse fit out take?
Timelines depend on the size and complexity of the project.
- Can existing systems be upgraded?
Yes, fit outs can include upgrades or reconfiguration of current systems.
- Will operations be disrupted?
Projects are planned to minimise disruption, often completed in phases.
- Can multiple systems be combined?
Yes, fit outs typically integrate several systems for maximum efficiency.
- Why choose Mowbray Workspace Solutions?
I provide tailored warehouse fit out solutions designed to improve efficiency, maximise space, and support long-term growth.
You can get a hand-tailored quote, just contact one of our Mowbray experts today or use the quote calculator on our website: https://mowbrayltd.co.uk/instant-quote-calculator/