




Storage Solutions in Bedford


Storage Solutions in Bedford
A useful storage design measures usable capacity and workflow together. It separates reserve stock from forward picking, places high-frequency items where they can be reached efficiently, and uses building height without creating unsafe access or overcomplicated replenishment.

A whole-building storage strategy for Bedford
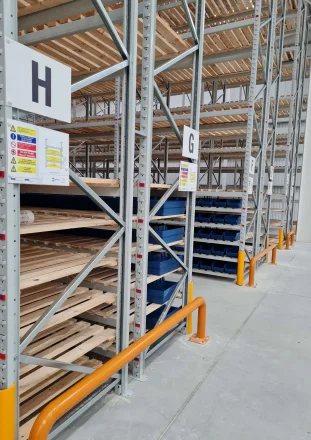
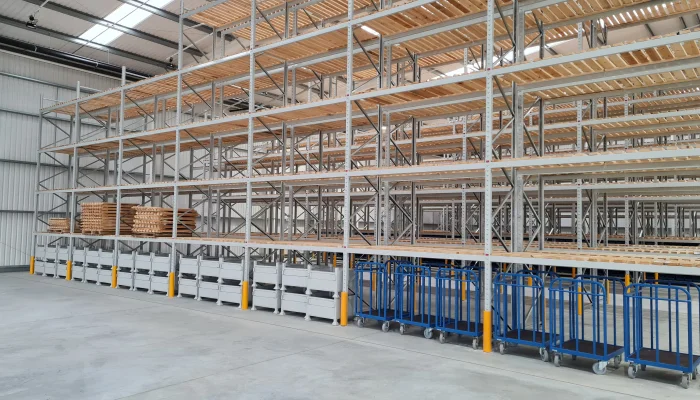
Bedford’s commercial property market includes logistics parks, production units, trade premises and offices, so storage problems appear in different forms. A large distribution building may be losing capacity through inefficient aisle ratios, while a smaller industrial unit may have unused height above packing or office areas. An office may simply be carrying too many files, samples or supplies in open floor space. The A421-connected warehouse developments around Bedford demonstrate how important clear height and logistics access are to the local industrial market. In high-bay premises, storage strategy should test vertical capacity, truck technology and sprinkler constraints together. In older units, the opportunity may lie in combining standard racking with shelving or a mezzanine rather than trying to force high-bay methods into a lower building.Inventory segmentation is central. Palletised reserve stock, hand-picked cartons, long materials, secure items and rarely used records should not automatically share the same storage format. Assigning each group an appropriate system can improve both space utilisation and retrieval time. The final layout should remain understandable to the people using it. Clear location codes, sensible replenishment routes, safe walkways and documented load limits are more valuable than squeezing in a final few locations that create daily congestion.
Where this solution is most useful
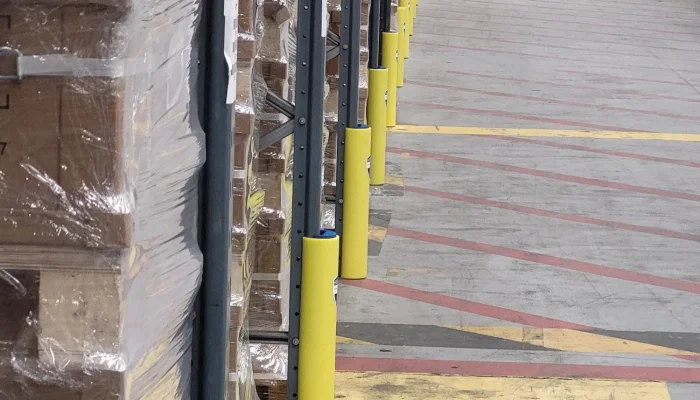
Typical applications include warehouse pallet and carton storage, factory components and work-in-progress, office files, supplies and team storage, retail, trade and e-commerce inventory, and mixed premises combining offices, production and dispatch. These uses do not all require the same specification. A room used by several people, a high-bay storage area and a secure technical enclosure may occupy a similar footprint but create very different structural, acoustic, fire, access and service requirements.Key design and specification decisions
Inventory segmentationPallets, cartons, long items, small parts and documents need different storage. Segmenting by dimensions, quantity, movement and value prevents one system being used inefficiently for everything. A measured survey is especially important where older structures, later alterations or mixed floor levels make the available space less regular than the lease plan suggests.

Dense systems increase positions but may reduce direct access. The design should measure usable capacity and picking performance rather than simply count theoretical locations.
Vertical space
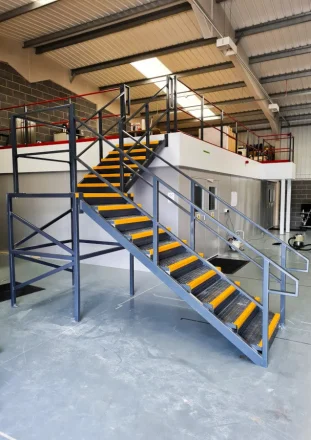
High racking, multi-tier shelving or mezzanines can release floor area, but truck capability, manual handling, fire strategy and building height decide what is practical. Where the building remains operational, installation logistics need to account for vehicle movements, protected pedestrian routes and safe temporary storage throughout the work.
Operational flow
Receiving, checking, put-away, replenishment, picking, packing and dispatch should form a coherent route. Storage rows that block these stages can increase travel and errors.
Adaptability
Adjustable systems, modular layouts and planned expansion zones allow the building to respond to changes in stock, headcount or process.
Survey, design and installation process
A controlled project starts with a brief that records the business problem, the proposed use, capacity, constraints, target dates and who can approve decisions. Mowbray can then survey the property and develop options around the relevant structure, equipment, partitions, storage and finishes. The survey should be sufficiently detailed for the stage of the project and should identify information that still needs specialist verification. After the preferred option is selected, structural calculations, product specifications, service coordination, fire information, landlord requirements and statutory submissions can be completed as applicable. Installation planning should then cover deliveries, access, lifting, waste, noisy work, temporary routes, segregation and the point at which each area is safe to release for use.
Key design and specification decisions
Inventory segmentation
Pallets, cartons, long items, small parts and documents need different storage. Segmenting by dimensions, quantity, movement and value prevents one system being used inefficiently for everything.
Capacity versus access
Dense systems increase positions but may reduce direct access. The design should measure usable capacity and picking performance rather than simply count theoretical locations.
Vertical space
High racking, multi-tier shelving or mezzanines can release floor area, but truck capability, manual handling, fire strategy and building height decide what is practical.
Operational flow
Receiving, checking, put-away, replenishment, picking, packing and dispatch should form a coherent route. Storage rows that block these stages can increase travel and errors.
Adaptability
Adjustable systems, modular layouts and planned expansion zones allow the building to respond to changes in stock, headcount or process.
Coordinating the complete space
The project may need to integrate pallet racking for bulk and reserve stock; longspan and adjustable shelving for manual picking; cantilever racking for long products; mezzanine floors for multi-level capacity; and office cabinets, mobile shelving and secure stores. Treating these as connected packages reduces clashes and makes responsibility clearer. For example, a partition can affect ceiling support, ventilation and fire detection; racking can affect lighting and sprinkler clearances; a mezzanine can change routes, loads and services both above and below the new deck.
Compliance, safety and approvals
Every storage element should be suitable for its loads, installed correctly and managed through inspection and risk assessment. The wider layout must protect fire routes, access to equipment and safe pedestrian movement. Manual-handling risk, vehicle segregation, sprinkler clearance and floor loading may influence the final choice. The project should record load limits and operating rules clearly.
Safe use after handover matters just as much as safe construction. The occupier should retain the relevant drawings and limits, train users where necessary, keep routes clear, report damage or defects, and review risk assessments when the layout, load or work activity changes. A compliant installation can become unsafe if it is altered informally or used outside the declared design conditions.
What affects cost and programme?
There is no responsible fixed price for storage solutions in Bedford without knowing the site and specification. The principal variables are shown below. The lowest quotation may exclude surveys, approval support, protection, making good, service alterations, waste removal or out-of-hours work, so scope should be normalised before a decision is made.
Mix and quantity of storage systems - Changes the quantity, capacity or structural specification.
Building height and floor constraints - Affects engineering, component selection and installation time.
Load capacity and specialist accessories - Can add specialist products, coordination or testing.
Handling equipment and aisle requirements - May require approvals, protection or altered sequencing.
Mezzanine, partition or service integration - Influences access, labour and disruption to the live site.
Decanting, installation phases and future expansion - Should be defined before quotations are compared like for like.
Why work with Mowbray?
To discuss storage solutions in Bedford, contact Mowbray on 01572 827206, the Northern Office on 0113 403 1160, or email info@mowbrayltd.co.uk. The resulting recommendation should be specific to the site; it should not rely on a generic city-page specification.
Where Bedford premises have usable height above existing operations, the storage review can include mezzanine flooring as an alternative to filling more of the ground floor with additional aisles and equipment.
FAQs
- What storage system should a mixed warehouse use?
A mixed warehouse usually benefits from zoning. Pallet racking can serve bulk stock, shelving can support manual picking, cantilever can hold long goods and a mezzanine can create additional carton or process space.
- Can storage be designed around an existing operation?
Yes. Surveys and movement data allow the design to preserve essential routes and phase work around stock. Some temporary relocation is often needed for safe installation. Related Mowbray guidance is available through pallet racking solutions.
- How is storage capacity calculated?
Useful capacity considers real item dimensions, clearances, access and stock quantities. A theoretical shelf or pallet count can overstate capacity if lanes cannot be filled or products do not fit efficiently. Related Mowbray guidance is available through shelving solutions.
- Can office and warehouse storage be included in one project?
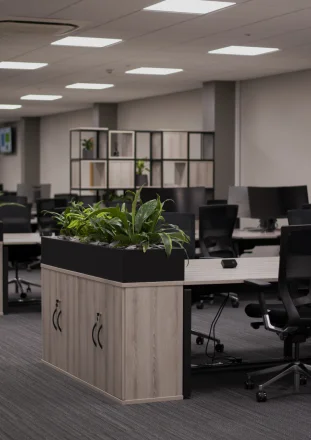
Yes. A coordinated plan can cover warehouse racking, component shelving, secure stores, archive systems, office cabinets and associated partitioning. Related Mowbray guidance is available through case studies.
- Does more storage always mean narrower aisles?
No. Narrow aisles may be suitable with compatible equipment, but density can also come from better shelf dimensions, taller systems, mezzanines or reducing slow and obsolete stock.
- Can Mowbray help with future expansion?
Mowbray can design modular systems and identify logical extension zones, while explaining which changes would require new structural or safety checks.