




Office Storage Solutions in Hinckley


Office Storage Solutions in Hinckley
The starting point is verified site and operational data: dimensions, structure, loads, services, fire routes, vehicle or staff movement and the way the space is expected to evolve. Mowbray can use that information to develop a coordinated solution rather than applying a standard layout to every premises.

Office storage planning for Coventry teams
Hinckley combines a large town-centre business base with manufacturing, engineering and logistics activity across the wider borough. The council’s 2026–2030 economic regeneration strategy and town-centre work support continued business investment, while the A5/M69 location connects local employers with Leicester, Coventry and the wider Midlands labour and supply-chain market. Office storage solutions in Hinckley should reduce clutter and support the way teams use space rather than simply add more cupboards around the perimeter.A useful audit separates active documents and everyday supplies from archive material, personal storage and shared equipment. This helps determine where lockers, cabinets, shelving or compact storage are genuinely needed and where digital processes can reduce physical volume.
Hybrid attendance can change demand. Teams may need fewer permanent pedestals but more shared lockers, project storage and secure spaces for equipment. Storage locations should also avoid narrowing circulation or blocking daylight, ventilation and accessible routes. For offices attached to industrial operations, robust storage may be needed for PPE, technical documents or samples. Coordinating these needs with the wider fit out creates a tidier workplace and reduces the chance that operational items migrate into meeting rooms or escape routes.

Where this solution is most useful
The workspace should be tested against how Hinckley teams actually collaborate across office, engineering, technical and operational functions. Flexible meeting space, acoustic control, resilient data and sensible storage can reduce friction without creating an over-specified interior. During survey, record the dimensions and constraints that affect this specific service, then agree measurable success criteria before product selection. That might include usable storage positions, clear aisle width, acoustic privacy, occupied floor area, loading capacity, fire performance, programme or a defined handover standard. The solution may also need to work with existing equipment or retained finishes. Identifying what can remain, what should be altered and what has reached the end of its safe or useful life prevents the budget from being consumed by avoidable replacement. It also helps the programme distinguish enabling work from the main installation. For related project requirements, see office fit-out solutions. For related project requirements, see bespoke office partitioning.Key design and specification decisions
What genuinely needs to be storedA storage audit should separate active files, archive, personal items, equipment and obsolete material. Buying cabinets before reducing duplication can preserve the underlying problem. A measured survey is especially important where older structures, later alterations or mixed floor levels make the available space less regular than the lease plan suggests.

Daily shared supplies need different locations from secure records or long-term archive. Clear ownership and labelling keep systems usable after installation.
Confidentiality and security
Lockable cabinets, controlled rooms or access-managed lockers may be needed for HR, finance, client or regulated information. Physical security should support the organisation’s information policy.
Integration with furniture and interiors
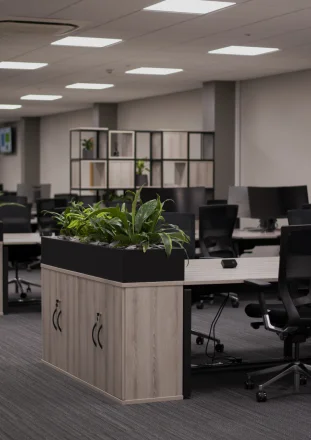
Storage should align with desks, partitions, power, screens and visual design. Built-in joinery can support specific spaces, while modular products make later change easier. A coordinated proposal gives the business a clearer basis for comparing investment in its current premises with the cost and disruption of relocation elsewhere in the district.

Survey, design and installation process
A controlled project starts with a brief that records the business problem, the proposed use, capacity, constraints, target dates and who can approve decisions. Mowbray can then survey the property and develop options around the relevant structure, equipment, partitions, storage and finishes. The survey should be sufficiently detailed for the stage of the project and should identify information that still needs specialist verification.Concept layouts are most useful when they compare outcomes. For storage work, that may include usable locations, selectivity, aisle requirements and handling method. For office or partitioning work, it may include occupancy, room mix, acoustic performance, daylight, circulation and service changes. A budget should state its assumptions, exclusions and risk allowances so that later quotations can be compared on the same basis.
After the preferred option is selected, structural calculations, product specifications, service coordination, fire information, landlord requirements and statutory submissions can be completed as applicable. Installation planning should then cover deliveries, access, lifting, waste, noisy work, temporary routes, segregation and the point at which each area is safe to release for use.
Audit files, equipment and personal storage - Agreed project brief and success measures
Measure rooms and circulation - Verified site information and constraints
Define access, security and retention rules - Comparable layout and budget options
Develop modular and bespoke options - Coordinated construction information and approvals
Coordinate delivery and decanting - Controlled installation with recorded checks
Label, hand over and review usage - Handover information for safe operation and maintenance
Key design and specification decisions
What genuinely needs to be stored - A storage audit should separate active files, archive, personal items, equipment and obsolete material. Buying cabinets before reducing duplication can preserve the underlying problem.
Access frequency and ownership - Daily shared supplies need different locations from secure records or long-term archive. Clear ownership and labelling keep systems usable after installation.
Confidentiality and security - Lockable cabinets, controlled rooms or access-managed lockers may be needed for HR, finance, client or regulated information. Physical security should support the organisation’s information policy.
Space efficiency - Tall cabinets, wall storage and mobile shelving can increase capacity, but door swings, circulation, reach and floor loading must remain practical.
Integration with furniture and interiors - Storage should align with desks, partitions, power, screens and visual design. Built-in joinery can support specific spaces, while modular products make later change easier.
Coordinating the complete space
The project may need to integrate office fit-out and space planning; partitioned archive or equipment rooms; lockers and agile-working furniture; mobile shelving for dense records; and reception and meeting-room joinery. Treating these as connected packages reduces clashes and makes responsibility clearer. Coordination is also commercial. One option may have a lower equipment price but create more building work, operational downtime or future handling cost. A second option may require greater initial investment but provide more capacity, better access or easier alteration. The decision should consider total operational value, not only the headline supply price.
Compliance, safety and approvals
Office storage should not obstruct escape routes, fire equipment, ventilation or accessible circulation. Tall units may require restraint, and heavy archive systems need floor-capacity checks. Manual handling, step access and shelf loading should be assessed. Confidential records and personal data also require appropriate organisational security and retention controls. The exact approval route depends on the building, the work and the intended use. Building Regulations, planning, landlord consent, fire-risk information, accessibility, asbestos records, structural verification and insurer requirements are separate matters and should not be assumed to be covered by one approval.
After handover, the occupier should retain drawings and load or performance information, train users where needed and report defects promptly. In Hinckley, as elsewhere, later alterations should be checked against the original design rather than treated as routine maintenance.
What affects cost and programme?
There is no responsible fixed price for office storage solutions in Hinckley without a survey and agreed specification. Cost changes with size, loading or performance, access, fire and service work, installation phasing and the amount of making good. Quotations should therefore be compared on a like-for-like written scope, not on a headline figure alone.
Quantity and type of cabinets or shelving - Changes the quantity, capacity or structural specification.
Standard furniture versus bespoke joinery - Affects engineering, component selection and installation time.
Locks, access control and specialist internals - Can add specialist products, coordination or testing.
Mobile bases and floor requirements - May require approvals, protection or altered sequencing.
Delivery, installation and decanting - Influences access, labour and disruption to the live site.
Integration with partitions, finishes and furniture - Should be defined before quotations are compared like for like.
Programme follows the same logic. Standard components and clear access can shorten delivery, while structural checks, specialist finishes, approvals, service alterations or work around live operations add time. Key decisions should be frozen before manufacture or site mobilisation. For budgeting, the proposal should identify what is designed, supplied, installed, tested and handed over, together with exclusions and assumptions. That makes change control clearer and reduces the risk of comparing a complete project with a supply-only price.
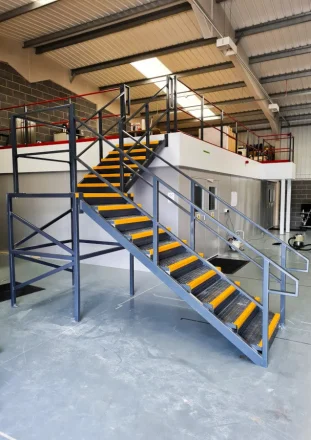
Where the project crosses several workplace packages, partitions, storage, furniture, mezzanine structure, lighting, power and data should be coordinated on one plan so the finished environment works as a whole.
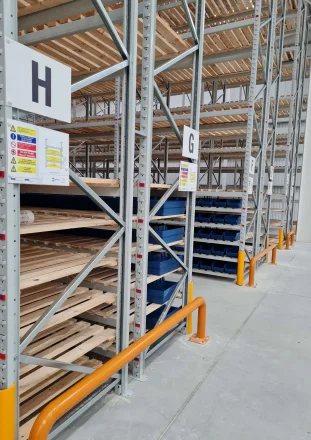
Mowbray’s published service range covers mezzanine flooring, pallet racking, shelving, partitioning and office refurbishment. That breadth is useful where a Hinckley project crosses more than one package or where the proposed installation must be coordinated with the wider workplace or warehouse.
Mowbray's published service range covers mezzanine floors, racking, shelving, partitioning and office refurbishment. That breadth suits Hinckley projects where production, warehousing, engineering and office functions can share the same building and need coordinated access, services and phasing. The most useful enquiry includes drawings or photographs where available, approximate dimensions, stock or team information, known loads or performance requirements, access constraints and the desired programme. A site survey can then verify the details that materially affect design and price.
FAQs
- How can an office reduce storage without losing important records?
Apply retention rules, digitise where appropriate and separate active from archive material before selecting equipment. The remaining physical storage can then be sized from evidence.
- Are lockers useful for hybrid offices?
They can support shared desks by giving employees secure personal storage. Locker quantity and allocation should reflect peak attendance and the organisation’s working policy. Related Mowbray guidance is available through shelving solutions.
- What is mobile shelving?
Mobile shelving places units on moving bases so only the aisle currently needed is opened. It can provide high-density archive storage where access frequency, floor capacity and safety controls make it suitable. Related Mowbray guidance is available through bespoke office partitioning.
- Can storage be built into partition walls?
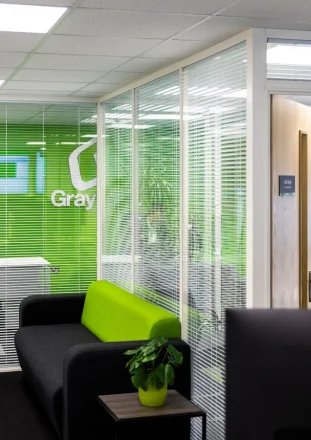
Joinery and cabinets can be coordinated with partitions, but heavy or wall-mounted items need suitable support and should not compromise fire or acoustic performance. Related Mowbray guidance is available through glass partitioning.
- Do archive rooms need special consideration?
Yes. Paper creates significant fire load and weight. Floor capacity, fire strategy, environmental conditions, access and retention policy should be reviewed. Related Mowbray guidance is available through Specsavers case study.
- Can Mowbray include storage in a complete office fit out?
Yes. Storage can be planned with furniture, rooms, circulation and services so it supports the workplace rather than being added after the layout is fixed.