




Office Partition Walls in Hinckley


Office Partition Walls in Hinckley
The starting point is verified site and operational data: dimensions, structure, loads, services, fire routes, vehicle or staff movement and the way the space is expected to evolve. Mowbray can use that information to develop a coordinated solution rather than applying a standard layout to every premises.

Planning partitioned office space in Hinckley
Hinckley combines a large town-centre business base with manufacturing, engineering and logistics activity across the wider borough. The council’s 2026–2030 economic regeneration strategy and town-centre work support continued business investment, while the A5/M69 location connects local employers with Leicester, Coventry and the wider Midlands labour and supply-chain market. Office partition walls allow Hinckley businesses to change the balance of private, collaborative and operational space without rebuilding the entire interior. Partition choice should follow the room function. A meeting room may prioritise acoustic privacy and glazing, while a print room, welfare area or warehouse office may need robust solid construction, fire performance or impact resistance. The same partition type should not be used everywhere simply for visual consistency.Layouts should also account for ceiling grids, ventilation, lighting controls, fire detection and door positions. Where teams change regularly, demountable systems can provide useful flexibility, but only if future alterations are considered when services and floor finishes are planned. In occupied Hinckley premises, careful sequencing can reduce dust, noise and loss of workstations. Surveying the existing office first makes it possible to plan temporary routes and complete disruptive work outside the busiest periods.

Where this solution is most useful
The workspace should be tested against how Hinckley teams actually collaborate across office, engineering, technical and operational functions. Flexible meeting space, acoustic control, resilient data and sensible storage can reduce friction without creating an over-specified interior. During survey, record the dimensions and constraints that affect this specific service, then agree measurable success criteria before product selection. That might include usable storage positions, clear aisle width, acoustic privacy, occupied floor area, loading capacity, fire performance, programme or a defined handover standard. The solution may also need to work with existing equipment or retained finishes. Identifying what can remain, what should be altered and what has reached the end of its safe or useful life prevents the budget from being consumed by avoidable replacement. It also helps the programme distinguish enabling work from the main installation.Key design and specification decisions
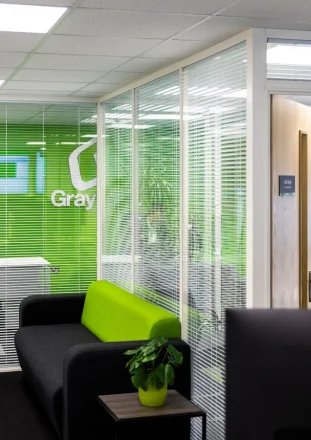
Solid, glazed or combined constructionSolid walls provide privacy and surface area for services, while glass shares light and visibility. Many workplaces use a combination to balance openness with confidentiality.

Speech privacy depends on the complete construction, including boards, insulation, glass, doors, junctions, ceilings and service penetrations. A high-rated panel cannot compensate for untreated flanking paths.
Fire performance
Fire-rated partitions must use tested systems installed to the required build-up and height. Doors, glazing, penetrations and head details need compatible ratings and evidence. Where the building remains operational, installation logistics need to account for vehicle movements, protected pedestrian routes and safe temporary storage throughout the work.
Demountability and future change
Relocatable systems can support changing teams or lease reinstatement, but the degree of reuse varies. Floor, ceiling and service interfaces should be considered before selecting a system.
Services and furniture
Sockets, switches, data, displays, storage and wall-mounted equipment influence framing and board selection. Coordination avoids surface trunking or reinforcement added after completion. A coordinated proposal gives the business a clearer basis for comparing investment in its current premises with the cost and disruption of relocation elsewhere in the district.

Survey, design and installation process
A controlled project starts with a brief that records the business problem, the proposed use, capacity, constraints, target dates and who can approve decisions. Mowbray can then survey the property and develop options around the relevant structure, equipment, partitions, storage and finishes. The survey should be sufficiently detailed for the stage of the project and should identify information that still needs specialist verification. Concept layouts are most useful when they compare outcomes. For storage work, that may include usable locations, selectivity, aisle requirements and handling method. For office or partitioning work, it may include occupancy, room mix, acoustic performance, daylight, circulation and service changes. A budget should state its assumptions, exclusions and risk allowances so that later quotations can be compared on the same basis.
After the preferred option is selected, structural calculations, product specifications, service coordination, fire information, landlord requirements and statutory submissions can be completed as applicable. Installation planning should then cover deliveries, access, lifting, waste, noisy work, temporary routes, segregation and the point at which each area is safe to release for use.
Survey the layout, ceiling and services - Agreed project brief and success measures
Define room uses, privacy and fire requirements - Verified site information and constraints
Select compatible wall, glass and door systems - Comparable layout and budget options
Coordinate reflected ceiling, electrical and data layouts - Coordinated construction information and approvals
Install with protection and quality checks - Controlled installation with recorded checks
Complete decoration, manifestation and handover records - Handover information for safe operation and maintenance
Key design and specification decisions
Solid, glazed or combined construction - Solid walls provide privacy and surface area for services, while glass shares light and visibility. Many workplaces use a combination to balance openness with confidentiality.
Acoustic performance - Speech privacy depends on the complete construction, including boards, insulation, glass, doors, junctions, ceilings and service penetrations. A high-rated panel cannot compensate for untreated flanking paths.
Fire performance - Fire-rated partitions must use tested systems installed to the required build-up and height. Doors, glazing, penetrations and head details need compatible ratings and evidence.
Demountability and future change - Relocatable systems can support changing teams or lease reinstatement, but the degree of reuse varies. Floor, ceiling and service interfaces should be considered before selecting a system.
Services and furniture - Sockets, switches, data, displays, storage and wall-mounted equipment influence framing and board selection. Coordination avoids surface trunking or reinforcement added after completion.
Coordinating the complete space
The project may need to integrate glass fronts and manifestation; suspended ceilings and acoustic treatments; doors, ironmongery and access control; power, data and audiovisual systems; and furniture, storage and interior finishes. Treating these as connected packages reduces clashes and makes responsibility clearer. Coordination is also commercial. One option may have a lower equipment price but create more building work, operational downtime or future handling cost. A second option may require greater initial investment but provide more capacity, better access or easier alteration. The decision should consider total operational value, not only the headline supply price.
Compliance, safety and approvals
Partitioning can affect escape routes, compartmentation, fire detection, emergency lighting, ventilation and accessibility. Any fire-rated wall must be designed and installed as a complete tested system. Changes should be reflected in fire plans and risk assessments. In leased premises, landlord approval and reinstatement obligations may determine whether a demountable system is preferable. The exact approval route depends on the building, the work and the intended use. Building Regulations, planning, landlord consent, fire-risk information, accessibility, asbestos records, structural verification and insurer requirements are separate matters and should not be assumed to be covered by one approval. Where construction work is involved, client, designer and contractor duties under the Construction (Design and Management) Regulations 2015 should be allocated and managed.
After handover, the occupier should retain drawings and load or performance information, train users where needed and report defects promptly. In Hinckley, as elsewhere, later alterations should be checked against the original design rather than treated as routine maintenance.
What affects cost and programme?
There is no responsible fixed price for office partition walls in Hinckley without a survey and agreed specification. Cost changes with size, loading or performance, access, fire and service work, installation phasing and the amount of making good. Quotations should therefore be compared on a like-for-like written scope, not on a headline figure alone.
Wall length and height - Changes the quantity, capacity or structural specification.
Solid, single-glazed or double-glazed specification - Affects engineering, component selection and installation time.
Acoustic and fire-rating requirements - Can add specialist products, coordination or testing.
Doors, ironmongery and manifestations - May require approvals, protection or altered sequencing.
Ceiling, floor and service interfaces - Influences access, labour and disruption to the live site.
Phasing and access in an occupied office - Should be defined before quotations are compared like for like.
Programme follows the same logic. Standard components and clear access can shorten delivery, while structural checks, specialist finishes, approvals, service alterations or work around live operations add time. Key decisions should be frozen before manufacture or site mobilisation. For budgeting, the proposal should identify what is designed, supplied, installed, tested and handed over, together with exclusions and assumptions. That makes change control clearer and reduces the risk of comparing a complete project with a supply-only price. Where the project crosses several workplace packages, partitions, storage, furniture, mezzanine structure, lighting, power and data should be coordinated on one plan so the finished environment works as a whole.
Why work with Mowbray?
Mowbray's published service range covers mezzanine floors, racking, shelving, partitioning and office refurbishment. That breadth suits Hinckley projects where production, warehousing, engineering and office functions can share the same building and need coordinated access, services and phasing. The most useful enquiry includes drawings or photographs where available, approximate dimensions, stock or team information, known loads or performance requirements, access constraints and the desired programme. A site survey can then verify the details that materially affect design and price.
To discuss office partition walls in Hinckley, call Mowbray on 01572 827206, the Northern Office on 0113 403 1160, or email info@mowbrayltd.co.uk. The recommendation should be based on the actual premises and operating brief, not a generic location-page specification.
FAQs
- Are office partition walls permanent?
They can be permanent or demountable. Stud walls are normally finished as fixed construction, while proprietary systems may be dismantled and reconfigured. The correct option depends on lease, performance and future-change requirements.
- Can partitions reach above a suspended ceiling?
Yes, and full-height construction may be necessary for fire or acoustic performance. Stopping at ceiling level can allow sound or smoke to pass through the ceiling void unless the design treats that path. Related Mowbray guidance is available through bespoke office partitioning.
- How soundproof can a meeting room be?
High speech privacy is achievable, but “soundproof” is rarely an accurate promise. The specification should address wall build-up, glass, seals, doors, ventilation and flanking paths based on the room’s use. Related Mowbray guidance is available through glass partitioning.
- Can glass be combined with solid walls?
Yes. A solid lower or side section can carry services and improve privacy, while glazed panels maintain daylight and visual connection. Related Mowbray guidance is available through partitioning systems.
- Do new rooms need ventilation changes?
Often they do. Dividing an open floor can alter air distribution, temperature control and occupancy. Mechanical systems and controls should be reviewed with the new layout. Related Mowbray guidance is available through Vacform case study.
- Can Mowbray install partitions as part of a full refurbishment?
Yes. Integrating walls with ceilings, flooring, decoration, services, furniture and storage creates cleaner interfaces and a more reliable programme.