




Office Partition Walls in Bedford


Office Partition Walls in Bedford
Choosing a partition is not just a visual decision. Acoustic privacy, fire performance, door type, ceiling interfaces, ventilation, lighting and the likelihood of future reconfiguration all affect the correct specification.

Partitioning Bedford offices without wasting space
Bedford’s office market includes compact town-centre suites as well as larger workplace areas inside commercial and industrial buildings. In smaller offices, every new wall changes circulation and daylight, so the design should create useful rooms without producing narrow leftover spaces. In larger floorplates, zoning and acoustics usually become the bigger issue. For businesses with warehouse or production space nearby, partitions may also need to separate quieter administrative functions from operational noise. A solid acoustic wall may be appropriate on one side of a meeting room while glazed sections on another side preserve visibility and borrowed light. The system should be selected for the actual privacy target rather than by appearance alone.Bedford teams that expect growth or organisational change can benefit from demountable systems. They are not infinitely reusable in every configuration, but a well-planned grid can make later alterations less disruptive than traditional blockwork. Service routes, floor boxes and ceiling grids should support that flexibility instead of fixing the room plan permanently. Fire doors, manifestation, access control and emergency routes need to be coordinated with the wall system. Where a project affects existing escape arrangements or compartmentation, the partitioning package should be considered alongside the building’s fire information and any required Building Regulations process.

Where this solution is most useful
Typical applications include private offices and meeting rooms, boardrooms and confidential spaces, reception, kitchen and breakout zones, quiet rooms and focused-work areas, and industrial-unit offices and welfare accommodation. These uses do not all require the same specification. A room used by several people, a high-bay storage area and a secure technical enclosure may occupy a similar footprint but create very different structural, acoustic, fire, access and service requirements.Key design and specification decisions
Solid, glazed or combined constructionSolid walls provide privacy and surface area for services, while glass shares light and visibility. Many workplaces use a combination to balance openness with confidentiality. A measured survey is especially important where older structures, later alterations or mixed floor levels make the available space less regular than the lease plan suggests.

Speech privacy depends on the complete construction, including boards, insulation, glass, doors, junctions, ceilings and service penetrations. A high-rated panel cannot compensate for untreated flanking paths.
Fire performance
Fire-rated partitions must use tested systems installed to the required build-up and height. Doors, glazing, penetrations and head details need compatible ratings and evidence. Where the building remains operational, installation logistics need to account for vehicle movements, protected pedestrian routes and safe temporary storage throughout the work.
Demountability and future change
Relocatable systems can support changing teams or lease reinstatement, but the degree of reuse varies. Floor, ceiling and service interfaces should be considered before selecting a system.
Services and furniture
Sockets, switches, data, displays, storage and wall-mounted equipment influence framing and board selection. Coordination avoids surface trunking or reinforcement added after completion.

Survey, design and installation process
A controlled project starts with a brief that records the business problem, the proposed use, capacity, constraints, target dates and who can approve decisions. Mowbray can then survey the property and develop options around the relevant structure, equipment, partitions, storage and finishes. The survey should be sufficiently detailed for the stage of the project and should identify information that still needs specialist verification. After the preferred option is selected, structural calculations, product specifications, service coordination, fire information, landlord requirements and statutory submissions can be completed as applicable. Installation planning should then cover deliveries, access, lifting, waste, noisy work, temporary routes, segregation and the point at which each area is safe to release for use.
Key design and specification decisions
Solid, glazed or combined construction
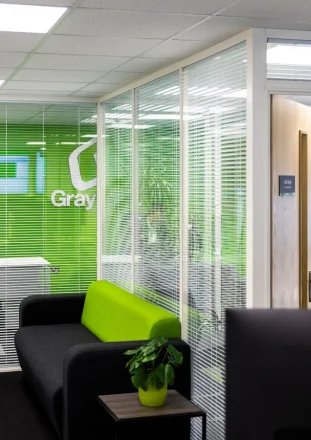
Solid walls provide privacy and surface area for services, while glass shares light and visibility. Many workplaces use a combination to balance openness with confidentiality.
Acoustic performance
Speech privacy depends on the complete construction, including boards, insulation, glass, doors, junctions, ceilings and service penetrations. A high-rated panel cannot compensate for untreated flanking paths.
Fire performance
Fire-rated partitions must use tested systems installed to the required build-up and height. Doors, glazing, penetrations and head details need compatible ratings and evidence.
Demountability and future change
Relocatable systems can support changing teams or lease reinstatement, but the degree of reuse varies. Floor, ceiling and service interfaces should be considered before selecting a system.
Services and furniture
Sockets, switches, data, displays, storage and wall-mounted equipment influence framing and board selection. Coordination avoids surface trunking or reinforcement added after completion.
Coordinating the complete space
The project may need to integrate glass fronts and manifestation; suspended ceilings and acoustic treatments; doors, ironmongery and access control; power, data and audiovisual systems; and furniture, storage and interior finishes. Treating these as connected packages reduces clashes and makes responsibility clearer. For example, a partition can affect ceiling support, ventilation and fire detection; racking can affect lighting and sprinkler clearances; a mezzanine can change routes, loads and services both above and below the new deck.
Compliance, safety and approvals
Partitioning can affect escape routes, compartmentation, fire detection, emergency lighting, ventilation and accessibility. Any fire-rated wall must be designed and installed as a complete tested system. Changes should be reflected in fire plans and risk assessments. In leased premises, landlord approval and reinstatement obligations may determine whether a demountable system is preferable.
Safe use after handover matters just as much as safe construction. The occupier should retain the relevant drawings and limits, train users where necessary, keep routes clear, report damage or defects, and review risk assessments when the layout, load or work activity changes. A compliant installation can become unsafe if it is altered informally or used outside the declared design conditions.
What affects cost and programme?
There is no responsible fixed price for office partition walls in Bedford without knowing the site and specification. The principal variables are shown below. The lowest quotation may exclude surveys, approval support, protection, making good, service alterations, waste removal or out-of-hours work, so scope should be normalised before a decision is made.
Wall length and height - Changes the quantity, capacity or structural specification.
Solid, single-glazed or double-glazed specification - Affects engineering, component selection and installation time.
Acoustic and fire-rating requirements - Can add specialist products, coordination or testing.
Doors, ironmongery and manifestations - May require approvals, protection or altered sequencing.
Ceiling, floor and service interfaces - Influences access, labour and disruption to the live site.
Phasing and access in an occupied office - Should be defined before quotations are compared like for like.
Where the wider project requires connected workspace or storage work, Mowbray can also coordinate commercial fit out where those elements form part of the same coordinated scheme.
Why work with Mowbray?
To discuss office partition walls in Bedford, contact Mowbray on 01572 827206, the Northern Office on 0113 403 1160, or email info@mowbrayltd.co.uk. The resulting recommendation should be specific to the site; it should not rely on a generic city-page specification.
If the partitioning forms part of a wider workplace change, linking the room layout to the office refurbishment scope helps Bedford businesses coordinate ceilings, lighting, finishes and furniture rather than treating the walls as an isolated package.
FAQs
- Are office partition walls permanent?
They can be permanent or demountable. Stud walls are normally finished as fixed construction, while proprietary systems may be dismantled and reconfigured. The correct option depends on lease, performance and future-change requirements.
- Can partitions reach above a suspended ceiling?
Yes, and full-height construction may be necessary for fire or acoustic performance. Stopping at ceiling level can allow sound or smoke to pass through the ceiling void unless the design treats that path. Related Mowbray guidance is available through bespoke office partitioning.
- How soundproof can a meeting room be?
High speech privacy is achievable, but “soundproof” is rarely an accurate promise. The specification should address wall build-up, glass, seals, doors, ventilation and flanking paths based on the room’s use. Related Mowbray guidance is available through glass partitioning.
- Can glass be combined with solid walls?
Yes. A solid lower or side section can carry services and improve privacy, while glazed panels maintain daylight and visual connection. Related Mowbray guidance is available through partitioning systems.
- Do new rooms need ventilation changes?
Often they do. Dividing an open floor can alter air distribution, temperature control and occupancy. Mechanical systems and controls should be reviewed with the new layout. Related Mowbray guidance is available through Vacform case study.
- Can Mowbray install partitions as part of a full refurbishment?
Yes. Integrating walls with ceilings, flooring, decoration, services, furniture and storage creates cleaner interfaces and a more reliable programme.