




OFFICE MEZZANINE FLOOR IN WORKSOP
Maximise Your Workspace with Expertly Designed Office Mezzanine Floors



Optimise Your Worksop Office Space with Mezzanine Floors
Office mezzanine floors are a practical, cost-effective solution for Worksop businesses seeking additional workspace without the expense and disruption of relocation. Mowbray designs and installs robust mezzanine floors that create extra office areas, meeting rooms or storage zones while preserving the look and function of your premises.
Our mezzanines are engineered for durability, safety and flexibility, helping your team make the most of existing headroom while maintaining a professional environment.
Our mezzanines are engineered for durability, safety and flexibility, helping your team make the most of existing headroom while maintaining a professional environment.

What Is an Office Mezzanine Floor in Worksop?
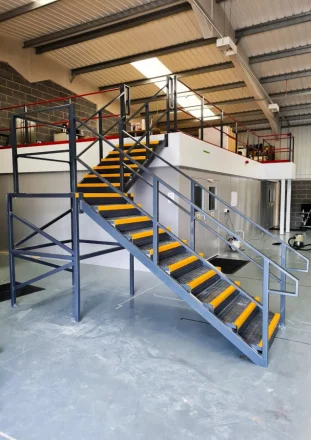
An office mezzanine floor in Worksop is an intermediate level constructed within your existing building to provide extra usable space. Typically installed above ground-floor operations, these floors create additional areas for desks, meeting rooms, breakout zones or storage without altering the building footprint.
We install office mezzanine floors for:
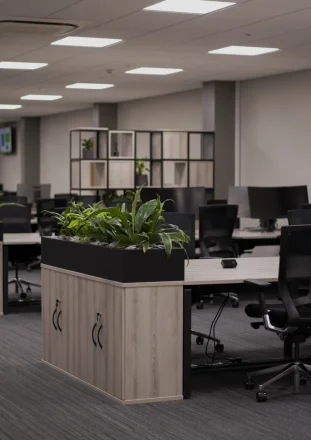
Creating additional workstations, meeting rooms or private offices.
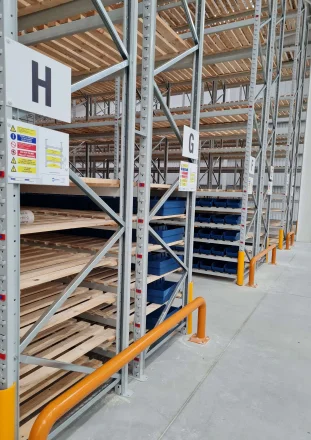
Adding storage or document management areas above active operations.
Improving office layouts in open-plan spaces to separate teams or functions.
Integrating breakout or welfare areas to support staff wellbeing.
Each mezzanine is designed for structural integrity, compliance with UK building regulations, and a professional finish.
We install office mezzanine floors for:
Creating additional workstations, meeting rooms or private offices.
Adding storage or document management areas above active operations.
Improving office layouts in open-plan spaces to separate teams or functions.
Integrating breakout or welfare areas to support staff wellbeing.
Each mezzanine is designed for structural integrity, compliance with UK building regulations, and a professional finish.

Benefits of Office Mezzanine Floors in Worksop
Maximise Available Space:
A mezzanine converts unused vertical space into practical office areas, giving you more usable square metres without moving premises or building an extension.
Cost-Effective Expansion:
Installing a mezzanine is typically far cheaper than relocating or constructing an extension, offering a quicker return on investment through added productive space.
Customisable Design:
Mezzanines are fully tailored — choose size, layout, finishes and access solutions so the new floor fits your workflow and matches your office aesthetics.
A mezzanine converts unused vertical space into practical office areas, giving you more usable square metres without moving premises or building an extension.
Cost-Effective Expansion:
Installing a mezzanine is typically far cheaper than relocating or constructing an extension, offering a quicker return on investment through added productive space.
Customisable Design:
Mezzanines are fully tailored — choose size, layout, finishes and access solutions so the new floor fits your workflow and matches your office aesthetics.
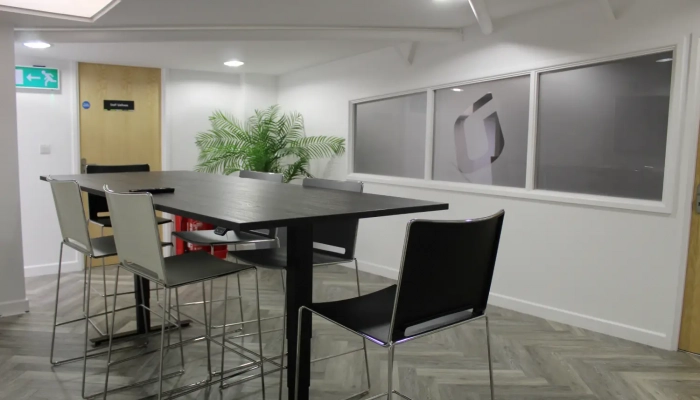
Flexible and Adaptable:
Modular options mean layouts can be reconfigured or expanded as business needs change, giving you a future-proof solution for growth.
Professional Finish:
We deliver clean, high-quality finishes — from flooring and balustrades to integrated lighting and partitioning — creating a polished, modern workspace.
Compliance and Safety:
All mezzanines are engineered to meet UK building regulations and health & safety standards, with suitable load capacities, staircases and protective barriers.
Integration with Office Features:
We can incorporate staircases, handrails, power, data, lighting and partitioning so the mezzanine is fully functional from day one.
Modular options mean layouts can be reconfigured or expanded as business needs change, giving you a future-proof solution for growth.
Professional Finish:
We deliver clean, high-quality finishes — from flooring and balustrades to integrated lighting and partitioning — creating a polished, modern workspace.
Compliance and Safety:
All mezzanines are engineered to meet UK building regulations and health & safety standards, with suitable load capacities, staircases and protective barriers.
Integration with Office Features:
We can incorporate staircases, handrails, power, data, lighting and partitioning so the mezzanine is fully functional from day one.

Mowbray’s Office Mezzanine Floor Services in Worksop
Consultation & Planning
Free on-site assessment to determine headroom, loads and spatial opportunities.
CAD layout planning to show precise use of space and workflow improvements.
Advice on finishes, access, fire strategy and compliance with UK regulations.
Design & Supply
Bespoke mezzanine designs using high-quality steel and flooring materials.
Options for balustrades, staircases, soundproofing and fire-rated finishes.
Supply of integrated elements such as lighting, power and data access.
Professional Installation
Safe, efficient installation carried out by experienced teams with minimal disruption.
Full compliance with building regulations and health & safety requirements.
Clean, professional handover so your new floor is ready for immediate use.
Optional Add-Ons
Glass or solid partitioning, acoustic treatments and glazed balustrades.
Integrated office fit-out: lighting, raised access flooring, kitchenette or storage.
Staircases, lifts or access solutions for multi-level operation.
Free on-site assessment to determine headroom, loads and spatial opportunities.
CAD layout planning to show precise use of space and workflow improvements.
Advice on finishes, access, fire strategy and compliance with UK regulations.
Design & Supply
Bespoke mezzanine designs using high-quality steel and flooring materials.
Options for balustrades, staircases, soundproofing and fire-rated finishes.
Supply of integrated elements such as lighting, power and data access.
Professional Installation
Safe, efficient installation carried out by experienced teams with minimal disruption.
Full compliance with building regulations and health & safety requirements.
Clean, professional handover so your new floor is ready for immediate use.
Optional Add-Ons
Glass or solid partitioning, acoustic treatments and glazed balustrades.
Integrated office fit-out: lighting, raised access flooring, kitchenette or storage.
Staircases, lifts or access solutions for multi-level operation.

FAQs
- How much load can a mezzanine floor support?
Mezzanines are engineered to specific load requirements; during consultation we assess your needs and specify a design that meets office equipment and storage demands.
- Do mezzanine floors need planning permission?
Most mezzanine installations do not require planning permission, but they do require building regulations approval — Mowbray will advise and handle compliance issues for you.
- How long does installation typically take?
Times vary with size and complexity, but many office mezzanine installations are completed in a few weeks; we plan works to minimise disruption to your business.
- Can I use a mezzanine for meeting rooms and private offices?
Yes — mezzanine floors can be partitioned, soundproofed and finished to create private offices, meeting rooms or collaborative spaces.
- Why choose Mowbray for mezzanine floors in Worksop?
We offer end-to-end expertise — from site survey and CAD design to supply, installation and compliance — delivering durable, safe and attractive mezzanine solutions tailored to your business.
You can get a hand-tailored quote, just contact one of our Mowbray experts today or use the quote calculator on our website: https://mowbrayltd.co.uk/instant-quote-calculator/