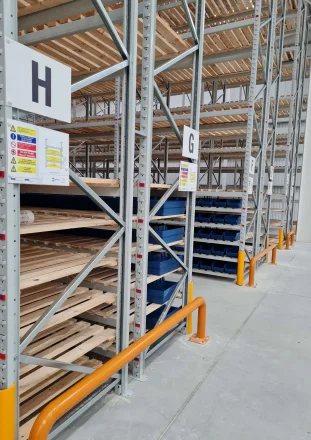





Office Mezzanine Floor in Daventry


Office Mezzanine Floor in Daventry
A sound specification starts with the building and operation: dimensions, loads, staff and vehicle routes, services, fire strategy, current stock or workplace use, and realistic future demand. Mowbray can then compare the practical options and coordinate design, supply and installation around the live site.

Planning office mezzanine space around Daventry operations
Northamptonshire Council is also progressing regeneration and public-realm plans for Daventry town centre, so workspace projects may involve both established industrial estates and offices being adapted for changing teams, hybrid working and customer-facing use. An office mezzanine can therefore be valuable where a Daventry occupier needs more desks, meeting rooms or support space but wants to retain productive ground-floor area for storage, assembly or customer operations. The first design question is not simply how many square metres can be added. The floor level has to work with existing roof structure, lighting, fire protection and services, while the space beneath must remain useful. In mixed office-and-industrial premises, the column grid should protect circulation routes and avoid creating awkward dead space around workstations, doors or equipment. For related project requirements, see contact Mowbray.For Daventry teams, acoustic separation and environmental comfort can matter as much as structural capacity. Offices above a warehouse or workshop need coordinated ventilation, heating or cooling, lighting and sound control. Stairs, guarding and escape arrangements should be designed with the expected occupancy rather than treated as warehouse accessories. A phased installation can also be important where the building stays occupied. Deliveries, steel erection, service changes and fit-out should be sequenced around the live business so that the new level improves capacity without creating unnecessary downtime.

Where this solution is most useful
The finished workspace should also support the relationship between office and operational teams. In Daventry, that may mean visual connection to warehouse activity, quick access to welfare and meeting space, and acoustic separation from loading or transport areas without isolating the people who need to collaborate. During survey, record the dimensions and constraints that affect this specific service, then agree measurable success criteria before product selection. That might include usable storage positions, clear aisle width, acoustic privacy, occupied floor area, loading capacity, fire performance, programme or a defined handover standard. The solution may also need to work with existing equipment or retained finishes. Identifying what can remain, what should be altered and what has reached the end of its safe or useful life prevents the budget from being consumed by avoidable replacement. It also helps the programme distinguish enabling work from the main installation. For related project requirements, see office fit-out solutions.Key design and specification decisions
Structure and loadingThe frame, columns, beams, deck and foundations must be engineered for office occupancy, partitions, furniture, storage and any concentrated loads. Column positions should protect vehicle and pedestrian routes below. A measured survey is especially important where older structures, later alterations or mixed floor levels make the available space less regular than the lease plan suggests.

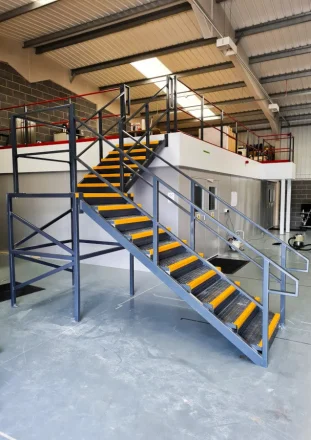
Staircases, guarding, travel distances, fire strategy and accessibility need to be resolved together. A visually attractive stair is not sufficient if it does not support safe circulation and evacuation.
Comfort and acoustics
Office users need suitable lighting, ventilation, temperature control and acoustic separation from warehouse or production noise. Wall, ceiling and glazing specifications should reflect the activities on both levels. Where the building remains operational, installation logistics need to account for vehicle movements, protected pedestrian routes and safe temporary storage throughout the work.
Services integration
Power, data, fire alarms, lighting, heating, ventilation and sprinklers may require extension or alteration. Early coordination prevents the steelwork or partitions from obstructing service routes.
Future flexibility
Demountable partitions, spare service capacity and a regular planning grid can make later team growth or reconfiguration easier without rebuilding the mezzanine.

Survey, design and installation process
A controlled project starts with a brief that records the business problem, the proposed use, capacity, constraints, target dates and who can approve decisions. Mowbray can then survey the property and develop options around the relevant structure, equipment, partitions, storage and finishes. Concept layouts are most useful when they compare outcomes. For storage work, that may include usable locations, selectivity, aisle requirements and handling method.
Survey the building, slab, clear height and service constraints - Agreed project brief and success measures
Define headcount, room schedule, furniture and future growth - Verified site information and constraints
Develop coordinated mezzanine and office layouts - Comparable layout and budget options
Prepare structural, fire and building regulations information - Coordinated construction information and approvals
Manufacture and install the steel floor and access systems - Controlled installation with recorded checks
Complete partitions, services, finishes, testing and handover - Handover information for safe operation and maintenance
Key design and specification decisions
Structure and loading - The frame, columns, beams, deck and foundations must be engineered for office occupancy, partitions, furniture, storage and any concentrated loads. Column positions should protect vehicle and pedestrian routes below.
Access and escape - Staircases, guarding, travel distances, fire strategy and accessibility need to be resolved together. A visually attractive stair is not sufficient if it does not support safe circulation and evacuation.
Comfort and acoustics - Office users need suitable lighting, ventilation, temperature control and acoustic separation from warehouse or production noise. Wall, ceiling and glazing specifications should reflect the activities on both levels.
Services integration - Power, data, fire alarms, lighting, heating, ventilation and sprinklers may require extension or alteration. Early coordination prevents the steelwork or partitions from obstructing service routes.
Future flexibility - Demountable partitions, spare service capacity and a regular planning grid can make later team growth or reconfiguration easier without rebuilding the mezzanine.
Coordinating the complete space
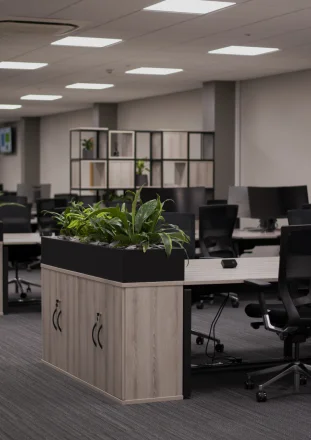
The project may need to integrate solid or glazed office partitioning; suspended ceilings and acoustic finishes; lighting, power and data installation; office furniture and storage; and warehouse barriers, pallet gates and traffic segregation below. Treating these as connected packages reduces clashes and makes responsibility clearer. Coordination is also commercial. One option may have a lower equipment price but create more building work, operational downtime or future handling cost. A second option may require greater initial investment but provide more capacity, better access or easier alteration. The decision should consider total operational value, not only the headline supply price.
Compliance, safety and approvals
Most office mezzanine projects require Building Regulations approval. The design may need to address structural safety, fire resistance, means of escape, guarding, accessibility, ventilation, energy performance and the interaction with the existing building. The exact approval route depends on the building, the work and the intended use. Building Regulations, planning, landlord consent, fire-risk information, accessibility, asbestos records, structural verification and insurer requirements are separate matters and should not be assumed to be covered by one approval.
After handover, the occupier should retain drawings and load or performance information, train users where needed and report defects promptly. In Daventry, as elsewhere, later alterations should be checked against the original design rather than treated as routine maintenance.
What affects cost and programme?
There is no responsible fixed price for office mezzanine floor in Daventry without a survey and agreed specification. Cost changes with size, loading or performance, access, fire and service work, installation phasing and the amount of making good. Quotations should therefore be compared on a like-for-like written scope, not on a headline figure alone.
Mezzanine area and design load - Changes the quantity, capacity or structural specification.
Number and type of staircases - Affects engineering, component selection and installation time.
Fire protection and protected routes - Can add specialist products, coordination or testing.
Partitioning, ceilings and finishes - May require approvals, protection or altered sequencing.
Heating, cooling, lighting, power and data - Influences access, labour and disruption to the live site.
Access constraints and work around live operations - Should be defined before quotations are compared like for like.
Programme follows the same logic. Standard components and clear access can shorten delivery, while structural checks, specialist finishes, approvals, service alterations or work around live operations add time. Key decisions should be frozen before manufacture or site mobilisation. For budgeting, the proposal should identify what is designed, supplied, installed, tested and handed over, together with exclusions and assumptions. That makes change control clearer and reduces the risk of comparing a complete project with a supply-only price. Where the project crosses several workplace packages, partitions, storage, furniture, mezzanine structure, lighting, power and data should be coordinated on one plan so the finished environment works as a whole.
Why work with Mowbray?
Mowbray's published service range covers mezzanine floors, racking, shelving, partitioning and office refurbishment. That breadth is useful around Daventry where warehouse, airport-linked operations and office accommodation often need to be planned together, with one survey informing several connected packages.
The most useful enquiry includes drawings or photographs where available, approximate dimensions, stock or team information, known loads or performance requirements, access constraints and the desired programme. A site survey can then verify the details that materially affect design and price.
To discuss office mezzanine floor in Daventry, call Mowbray on 01572 827206, the Northern Office on 0113 403 1160, or email info@mowbrayltd.co.uk. The recommendation should be based on the actual premises and operating brief, not a generic location-page specification.
FAQs
- Can an office mezzanine be installed inside an operating warehouse?
Yes, many projects can be phased around live operations. The programme should define working zones, temporary routes, deliveries, isolation requirements and any periods when noisy or high-risk work must occur outside normal hours.
- Does an office mezzanine need fire protection?
It may. The requirement depends on the floor area, use, occupancy, building layout and fire strategy. Structural fire protection, fire-rated ceilings, protected stairs, detection or sprinkler alterations may form part of the approved design. Related Mowbray guidance is available through bespoke office partitioning.
- Can glass offices be built on a mezzanine?
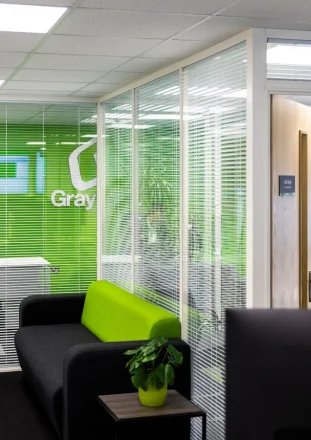
Yes. Glazed partitions can create meeting rooms and offices while sharing daylight and maintaining visibility. Acoustic rating, manifestation, guarding interfaces and privacy requirements should be specified rather than treating all glass systems as equivalent. Related Mowbray guidance is available through glass partitioning.
- How much headroom is needed?
There is no single universal dimension that decides every scheme. The survey must test usable headroom above and below the floor, structural depth, services, access, fire strategy and the intended work activities. Related Mowbray guidance is available through case studies.
- Will the mezzanine reduce warehouse capacity?
A well-planned office mezzanine can preserve ground-floor production or storage space, but columns and stairs still occupy positions. Mowbray plans these around aisles, equipment and operational routes to minimise the impact.
- Can Mowbray manage the full office fit out?
Mowbray can coordinate the mezzanine with partitioning, ceilings, finishes, lighting, electrical works, furniture and storage, creating one managed project rather than separate uncoordinated packages.