




Office Fit Out in Bedford


Office Fit Out in Bedford
The most successful projects begin with a business brief rather than a finishes list. Headcount, working patterns, meeting demand, acoustic privacy, storage, technology, client experience and future change should shape the layout before colours and furniture are selected.

Fit-out priorities for Bedford workplaces
Bedford businesses occupy a varied stock of offices, business centres, converted buildings and industrial premises with ancillary office space. A fit-out strategy needs to respond to that base condition: an open modern floorplate may mainly need zoning and services, while an older building can require more investigation around ceilings, heating, ventilation, fire precautions and legacy electrical work. Town-centre and edge-of-centre teams may prioritise staff experience, meeting space and efficient hybrid working. Businesses based around industrial estates and the A421 corridor often need offices that connect directly with warehouse, production or dispatch functions. In those buildings, the office layout should support supervision and communication without exposing staff to avoidable noise, traffic or temperature fluctuations.Phasing is another local practical issue. Many Bedford firms cannot vacate completely during a refurbishment, so the programme may need temporary work zones, out-of-hours tasks or staged handovers. Decisions about data, power, ceilings and partitions should be frozen early enough to avoid repeated disruption to occupied areas.
A good Bedford fit out also leaves room for change. Demountable partitions, sensible cable distribution, adaptable furniture and storage that can be reconfigured help the workplace respond to recruitment, team changes and new technology without requiring another full construction project.

Where this solution is most useful
Typical applications include new office occupation and CAT B fit out, refurbishment of an occupied workplace, office expansion or consolidation, creation of meeting, focus and collaboration spaces, and industrial-unit offices and staff facilities. These uses do not all require the same specification. A room used by several people, a high-bay storage area and a secure technical enclosure may occupy a similar footprint but create very different structural, acoustic, fire, access and service requirements.Key design and specification decisions
Brief and occupancyHeadcount alone is not a complete brief. Work patterns, peak attendance, room demand, storage, accessibility, client use and growth assumptions determine how much and what type of space is needed. A measured survey is especially important where older structures, later alterations or mixed floor levels make the available space less regular than the lease plan suggests.

The design must coordinate lighting, power, data, ventilation, heating and cooling with the proposed density and room layout. Existing landlord systems should be surveyed before commitments are made.
Acoustic and visual privacy
Meeting rooms, calls, focused work and confidential discussions need different acoustic performance. Partition build-ups, doors, ceilings and sound paths should be specified as a system. Where the building remains operational, installation logistics need to account for vehicle movements, protected pedestrian routes and safe temporary storage throughout the work.
Programme and occupation
A vacant fit out can follow a straightforward sequence, while an occupied refurbishment may require phases, temporary desks, out-of-hours work and careful dust and noise controls.
Brand, durability and maintenance
Finishes should communicate the organisation’s identity while remaining appropriate for traffic, cleaning, repair and future changes. Premium appearance does not require fragile materials.

Survey, design and installation process
A controlled project starts with a brief that records the business problem, the proposed use, capacity, constraints, target dates and who can approve decisions. Mowbray can then survey the property and develop options around the relevant structure, equipment, partitions, storage and finishes. The survey should be sufficiently detailed for the stage of the project and should identify information that still needs specialist verification. After the preferred option is selected, structural calculations, product specifications, service coordination, fire information, landlord requirements and statutory submissions can be completed as applicable. Installation planning should then cover deliveries, access, lifting, waste, noisy work, temporary routes, segregation and the point at which each area is safe to release for use.
Key design and specification decisions
Brief and occupancy
Headcount alone is not a complete brief. Work patterns, peak attendance, room demand, storage, accessibility, client use and growth assumptions determine how much and what type of space is needed.
Mechanical and electrical capacity
The design must coordinate lighting, power, data, ventilation, heating and cooling with the proposed density and room layout. Existing landlord systems should be surveyed before commitments are made.
Acoustic and visual privacy
Meeting rooms, calls, focused work and confidential discussions need different acoustic performance. Partition build-ups, doors, ceilings and sound paths should be specified as a system.
Programme and occupation
A vacant fit out can follow a straightforward sequence, while an occupied refurbishment may require phases, temporary desks, out-of-hours work and careful dust and noise controls.
Brand, durability and maintenance
Finishes should communicate the organisation’s identity while remaining appropriate for traffic, cleaning, repair and future changes. Premium appearance does not require fragile materials.
Coordinating the complete space
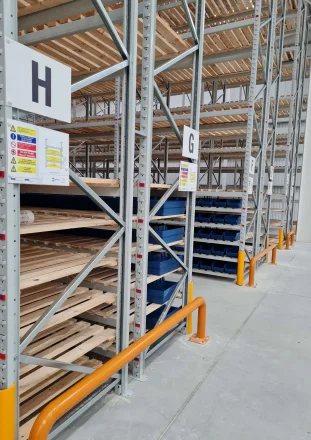
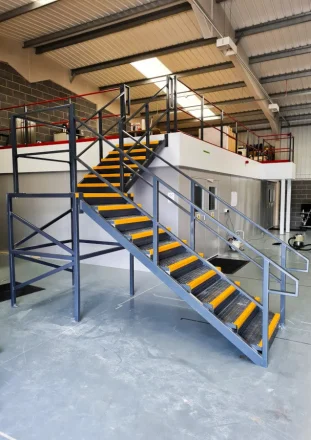
The project may need to integrate solid and glass partition walls; ceilings, flooring and decoration; lighting, power, data and environmental services; office furniture, storage and joinery; and reception, kitchen and welfare areas. Treating these as connected packages reduces clashes and makes responsibility clearer. For example, a partition can affect ceiling support, ventilation and fire detection; racking can affect lighting and sprinkler clearances; a mezzanine can change routes, loads and services both above and below the new deck.
Compliance, safety and approvals
Office fit-out work may engage Building Regulations, fire safety, accessibility, electrical standards, workplace welfare and CDM duties. The asbestos information for an older building should be reviewed before intrusive work. Landlord consent, planning conditions, listed-building status and lease reinstatement obligations can also affect scope. The completed layout must be reflected in fire and workplace risk assessments.
Safe use after handover matters just as much as safe construction. The occupier should retain the relevant drawings and limits, train users where necessary, keep routes clear, report damage or defects, and review risk assessments when the layout, load or work activity changes. A compliant installation can become unsafe if it is altered informally or used outside the declared design conditions.
What affects cost and programme?
There is no responsible fixed price for office fit out in Bedford without knowing the site and specification. The principal variables are shown below. The lowest quotation may exclude surveys, approval support, protection, making good, service alterations, waste removal or out-of-hours work, so scope should be normalised before a decision is made.
Condition and specification of the starting space - Changes the quantity, capacity or structural specification.
Area, headcount and room complexity - Affects engineering, component selection and installation time.
Partitioning, ceilings and floor finishes - Can add specialist products, coordination or testing.
Mechanical, electrical, data and fire-alarm work - May require approvals, protection or altered sequencing.
Furniture, storage, kitchens and bespoke joinery - Influences access, labour and disruption to the live site.
Phasing, access restrictions and programme urgency - Should be defined before quotations are compared like for like.
Where the wider project requires connected workspace or storage work, Mowbray can also coordinate glass partitioning where those elements form part of the same coordinated scheme.
Why work with Mowbray?
To discuss office fit out in Bedford, contact Mowbray on 01572 827206, the Northern Office on 0113 403 1160, or email info@mowbrayltd.co.uk. The resulting recommendation should be specific to the site; it should not rely on a generic city-page specification.
FAQs
- What is included in an office fit out?
The scope can include space planning, partitions, ceilings, flooring, decoration, lighting, power, data, heating and cooling alterations, fire systems, kitchens, furniture and storage. The quotation should state exactly what is included and excluded.
- Can an office be refurbished while staff remain?
Yes, depending on the building and scope. Phased working, temporary areas, protection, isolation and out-of-hours tasks may reduce disruption, but the programme should not compromise safety or quality. Related Mowbray guidance is available through bespoke office partitioning.
- What is the difference between CAT A and CAT B?
CAT A generally describes the landlord’s basic usable finish and services, while CAT B adapts the premises to the occupier with rooms, finishes, furniture, technology and branding. Actual lease definitions should always be checked. Related Mowbray guidance is available through storage solutions.
- Do office fit outs need Building Regulations approval?
Some elements do, especially changes affecting fire safety, access, ventilation, structure or controlled services. The project team should identify the approval route during design rather than after work begins. Related Mowbray guidance is available through Specsavers case study.
- How early should planning start?
Planning should begin before the lease or move date becomes critical. Surveys, approvals, design decisions, procurement and landlord review can take longer than physical construction. Related Mowbray guidance is available through instant quote calculator.
- Can Mowbray provide one turnkey package?
Mowbray can coordinate office refurbishment, partitioning, ceilings, finishes, storage and associated works as a managed project, reducing gaps between individual packages.