






What Is the Minimum Height for a Mezzanine Floor?
There is no single legal minimum building height that makes every mezzanine floor possible.

What Is the Minimum Height for a Mezzanine Floor?
There is no single legal minimum building height that makes every mezzanine floor possible. The required height depends on what will happen above and below the new floor, the depth of the structure, the route of stairs and escape, and the space needed for lighting, sprinklers and other services. As a practical guide, many single-tier warehouse mezzanines become workable when the building has around 4.5 to 5.5 metres of usable clear height, but that is not a statutory threshold and some projects need more.
The important measurement is not only the height to the roof. Designers must divide the available space into three zones: clear height below, the structural and service zone, and clear height above. A floor can fit on a drawing yet fail operationally if forklifts cannot pass underneath, staff feel cramped above, or a stair cannot achieve suitable headroom.
Mowbray assesses these points during a measured site survey and develops the floor level around the intended use rather than applying a standard height to every building.
The important measurement is not only the height to the roof. Designers must divide the available space into three zones: clear height below, the structural and service zone, and clear height above. A floor can fit on a drawing yet fail operationally if forklifts cannot pass underneath, staff feel cramped above, or a stair cannot achieve suitable headroom.
Mowbray assesses these points during a measured site survey and develops the floor level around the intended use rather than applying a standard height to every building.
The three height zones to calculate
Clear height below the floorThe space below must support the activity planned there. For pedestrian storage or light assembly, the required clearance may be driven by comfort, lighting and escape. For warehouse traffic, the designer needs the truck mast height, load height, overhead guard, turning movement and any raised position of the mast. Racking beams, conveyors or machinery can create their own clearance envelope. A nominal 2.4-metre gap may be acceptable for some staff areas but completely unsuitable for a forklift carrying tall pallets. The lowest beam, bracing member, light fitting or sprinkler pipe matters, not only the underside of the deck.
Structural and service depth
The mezzanine floor has thickness. Main beams and secondary joists may create a structural zone of several hundred millimetres, depending on span and load. Wider column spacing or heavier loads normally require deeper steel. Decking and any office floor build-up add further depth. Services can extend below the steel. A suspended fire-rated ceiling, lighting, sprinklers, ventilation or cable trays may reduce the finished clearance. Early drawings should show the complete soffit arrangement rather than measuring only to the underside of the deck board.

Clear height above the floor
The upper level needs enough height for its use and for safe movement to exits. Storage areas must accommodate the goods, shelving and handling method. Offices need comfortable headroom together with ceilings, lights, ventilation and potentially raised floors. Production areas may need room for machinery, extraction or lifting equipment. Roof slopes are important. The centre of a warehouse may provide generous height while the eaves create unusable strips at the sides. Roof bracing, haunches and purlins can also limit the footprint even where the average height appears sufficient.
Light storage above and pedestrian activity below - Often planned around approximately 2.2-2.4 m clear height in each occupied zone, plus structural and service depth
Office accommodation above - Frequently benefits from roughly 2.4-2.7 m finished room height, with additional ceiling and service space
Forklift traffic below - Must be based on the actual truck, mast, load and operating clearance; this can require substantially more than pedestrian headroom
Pallet racking above - Allow for the top load, beam levels, handling clearance and the roof or sprinkler zone
Machinery or production - Use the equipment envelope, maintenance access, extraction and future replacement route
A building with 5 metres of clear height might suit a light-storage mezzanine but office over high-bay production equipment. Conversely, a local platform can sometimes be introduced into a lower building where activity above and below is limited and the access design remains compliant.
The upper level needs enough height for its use and for safe movement to exits. Storage areas must accommodate the goods, shelving and handling method. Offices need comfortable headroom together with ceilings, lights, ventilation and potentially raised floors. Production areas may need room for machinery, extraction or lifting equipment. Roof slopes are important. The centre of a warehouse may provide generous height while the eaves create unusable strips at the sides. Roof bracing, haunches and purlins can also limit the footprint even where the average height appears sufficient.
Practical starting points by use
The following figures are design prompts, not legal approvals. The final level should be confirmed through survey, structural design and Building Regulations review.Light storage above and pedestrian activity below - Often planned around approximately 2.2-2.4 m clear height in each occupied zone, plus structural and service depth
Office accommodation above - Frequently benefits from roughly 2.4-2.7 m finished room height, with additional ceiling and service space
Forklift traffic below - Must be based on the actual truck, mast, load and operating clearance; this can require substantially more than pedestrian headroom
Pallet racking above - Allow for the top load, beam levels, handling clearance and the roof or sprinkler zone
Machinery or production - Use the equipment envelope, maintenance access, extraction and future replacement route
A building with 5 metres of clear height might suit a light-storage mezzanine but office over high-bay production equipment. Conversely, a local platform can sometimes be introduced into a lower building where activity above and below is limited and the access design remains compliant.
Stair headroom and escape routes
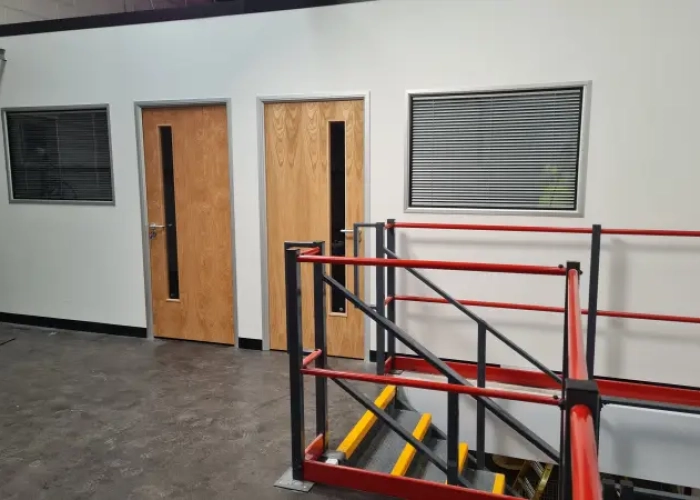
Safe stair design can become the deciding factor in a tight building. The route needs sufficient clear headroom, appropriate rise and going, landings and handrails. In buildings other than dwellings, escape routes are generally designed with at least 2 metres of clear headroom except at doorways. A beam crossing the stair or a low roof haunch can therefore prevent an otherwise attractive floor level. The stair also needs space at its top and bottom. Raising the mezzanine to improve ground-floor clearance increases the number of risers and the stair footprint. Lowering it may reduce headroom below or create a difficult landing arrangement. The final position is a balance between circulation, operational space and the approved escape strategy.How fire protection changes available height
Where the mezzanine requires fire resistance, the underside may receive a suspended ceiling and the columns or beams may be encased. The ceiling grid, boards, hangers, lights and service penetrations create a deeper soffit than exposed steel. Sprinklers may need to be installed above and below the floor, with minimum clearance around stored goods. A design based on bare steel can therefore lose valuable headroom when the fire package is added. Fire requirements should be established during concept design, not after the desired floor level has been promised. The same principle applies to smoke detection and emergency lighting. These systems need suitable locations and maintenance access without becoming the lowest obstruction in an aisle.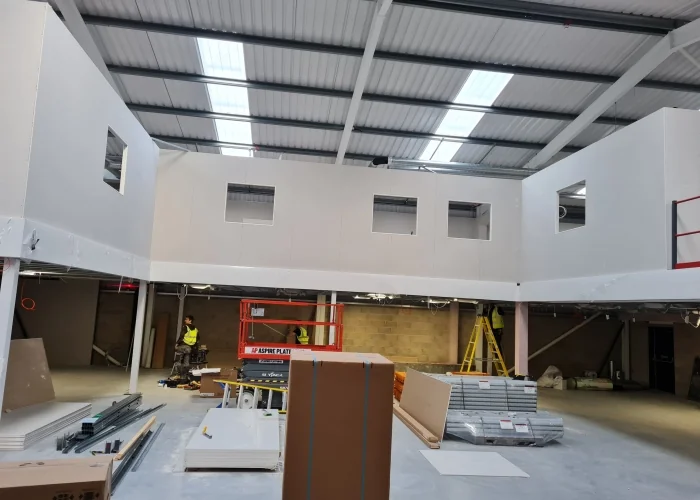
Forklifts, pallets and operational clearance
Warehouse feasibility should be checked with equipment data rather than assumptions. A forklift’s travelling height may differ from its height when handling a load. The mast can rise, tilt or deflect, and the load may extend above the carriage. Uneven floors and normal operating movement require a margin beyond the exact measured height. The designer should also consider where trucks turn, pick and deposit pallets. A straight route beneath a beam may need less dynamic clearance than a loading point where the mast is raised. Protective barriers around mezzanine columns can reduce aisle width and influence the practical column grid. If future trucks or pallet profiles are likely to be taller, building that allowance into the design can prevent the new floor from restricting later operations.Offices need more than standing headroom
An office floor must feel and perform like a workplace, not merely provide enough space for a person to stand. Ceiling height affects daylight, ventilation, acoustics and comfort. The fit-out may include a suspended ceiling, ducts, fan-coil units, lights, cable containment and acoustic insulation. These services need a coordinated void. Room proportions matter as well. A broad floor with a very low ceiling can feel oppressive even if a minimum dimension is technically achieved. The design should consider the quality of the finished environment, number of occupants and route to welfare facilities. Where a mezzanine creates an office above warehouse activity, acoustic separation, temperature control and fire escape can require more depth and space than a storage-only floor.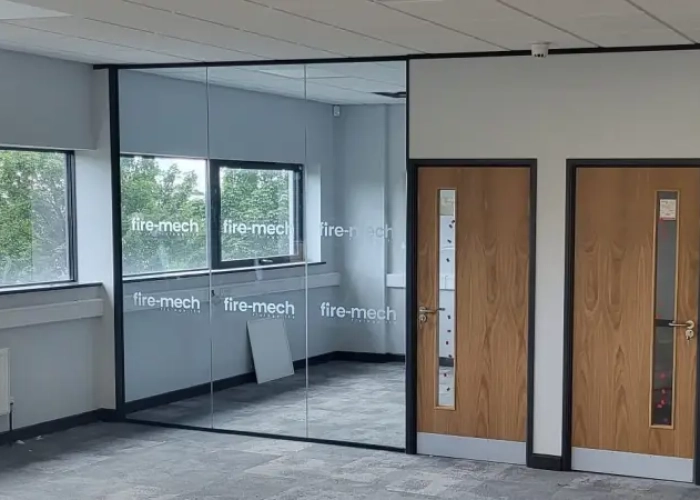
Measuring the building correctly
A useful survey records multiple levels rather than a single floor-to-roof measurement. The team checks slab level, roof pitch, lowest bracing, underside of haunches, purlins, sprinklers, heaters and suspended services. Existing drawings can assist, but site dimensions should be verified because buildings and services change over time. The floor should also be checked for slopes and local high points. A difference of only a few centimetres can matter where clearance is tight. Laser surveys and CAD sections help show the proposed level against the full building profile. Mowbray uses this information to develop column positions, stair geometry and the structural depth together, producing a more reliable feasibility answer than a simple online height rule.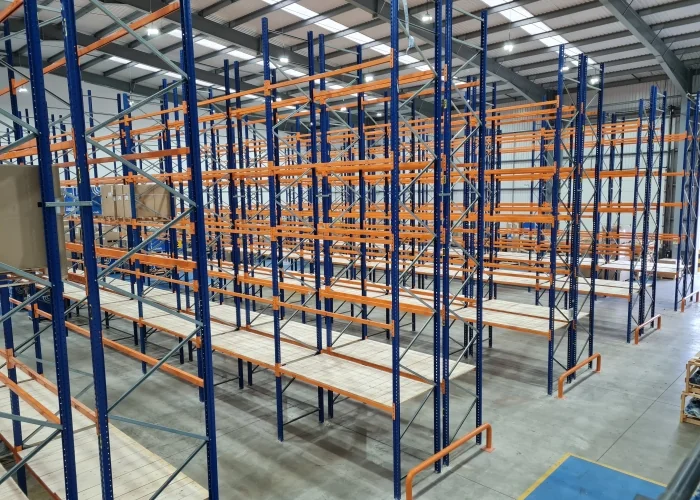
Can the structure be made shallower?
Sometimes. Closer column spacing can reduce beam spans and depth, although additional columns may interfere with operations. Different steel sections or construction systems may help, but load, vibration, fire protection and cost still need to be considered. Cutting structural depth without understanding the consequences is not a safe design strategy.A local step in floor level is possible in some schemes, but it creates trip, guarding and access issues and is rarely the first choice. Relocating services or changing the upper use can be more effective than forcing the steel into an impractical zone.

What if the warehouse is too low?
A full mezzanine may not be the best solution. Alternatives include a smaller platform over offices or packing areas, high-level shelving, optimised pallet racking, mobile or narrow-aisle storage, vertical lift equipment, external expansion or relocation. The right option depends on whether the shortage is floor area, pallet capacity, picking space or office accommodation.A storage survey can compare these options before capital is committed. Mowbray designs both mezzanine and racking systems, allowing the available cube of the building to be considered as one operational problem.
Arrange a height and feasibility survey
The quickest way to establish whether a mezzanine will work is to measure the actual building and equipment. Mowbray can assess clear heights, roof restrictions, slab conditions, services, fire considerations and warehouse traffic, then prepare a practical CAD layout. Call 01572827206, contact the Northern Office on 0113 403 1160 or email info@mowbrayltd.co.uk to arrange a survey.
FAQs
- Is 4 metres high enough for a mezzanine floor?
It may be enough for a limited-use platform, but it is often restrictive for two genuinely usable levels once the steel and services are included. The intended activity, stair headroom and fire requirements need to be checked before deciding.
- What is the minimum headroom under a mezzanine?
There is no single warehouse figure. Escape routes commonly require 2 metres of clear headroom, while work areas and vehicle routes may need more. The lowest beam, light, sprinkler or service must be included in the measurement.
- How much depth does a mezzanine floor take up?
Structural depth varies with span, load and column grid and can range from a few hundred millimetres upward. Decking, fire ceilings and services add to the total. An engineer should confirm the actual build-up for the layout.
- Can pallet racking sit beneath a low mezzanine?
Yes, where the beam levels, pallet loads, forklift clearance and fire systems fit within the available height. The racking and mezzanine should be designed together so columns and aisles do not conflict.
- Does a storage mezzanine need the same height as an office mezzanine?
Not necessarily. Offices usually need a more generous finished environment and additional ceiling services. Storage height is driven by goods, shelving, handling and safe access. Both still require compliant escape and guarding.
- Can roof bracing be moved to make space?
Roof bracing is part of the building structure and must not be moved without assessment and a designed alteration. It is often better to shape the mezzanine around the bracing or adjust the footprint.