




Our Services
Mezzanine Flooring for UK Businesses
Create valuable new floor space inside your existing building without the cost and disruption of relocating.
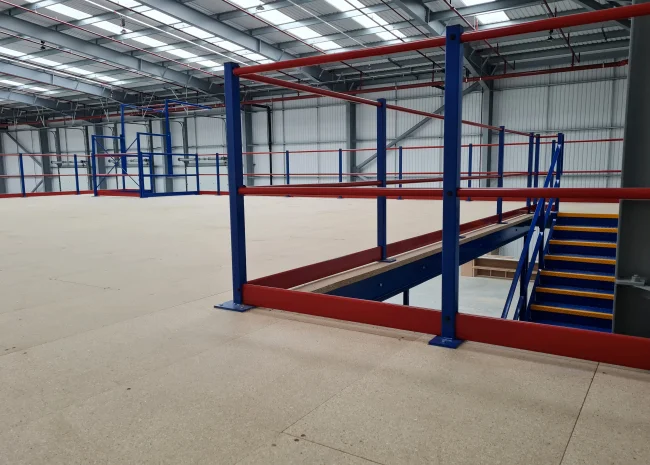
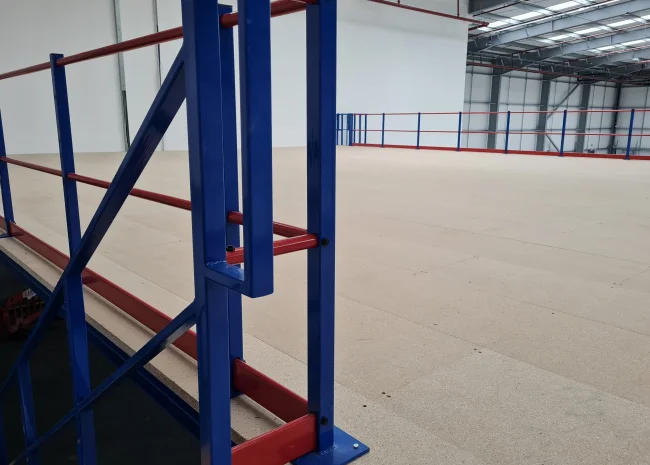
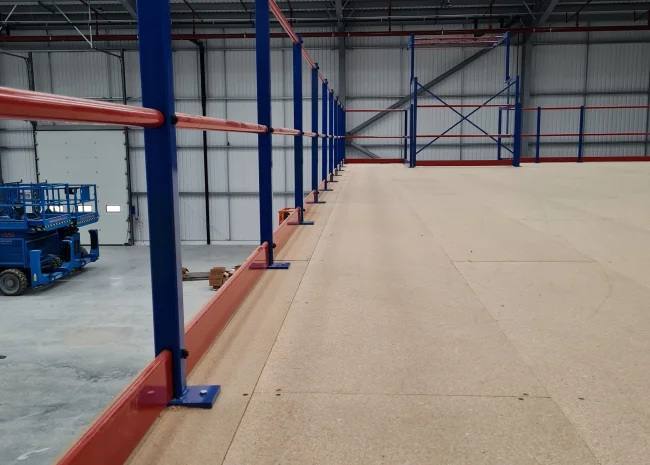
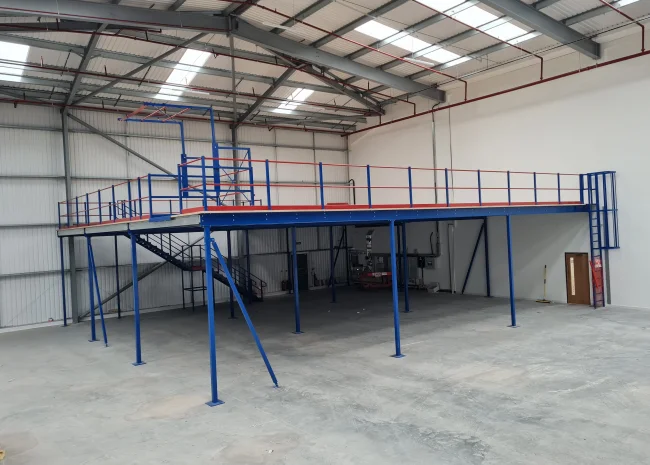
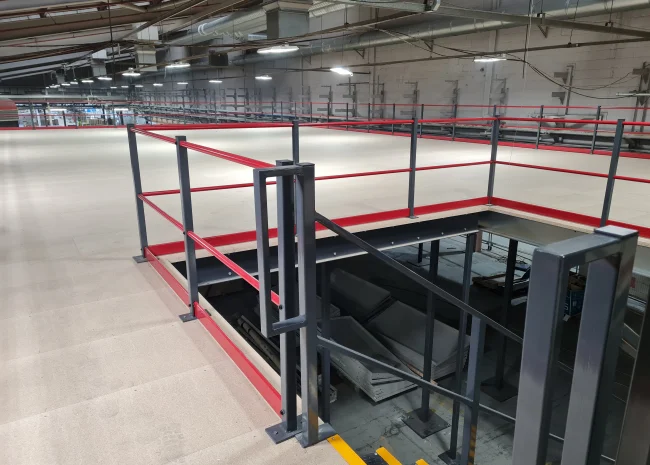
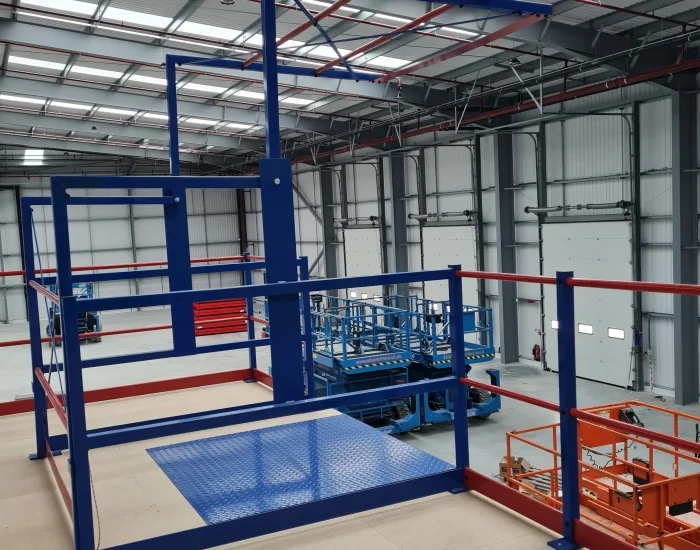
Mezzanine flooring helps businesses make better use of the height already available inside a warehouse, factory, commercial unit or workplace. Instead of immediately extending the building or relocating to larger premises, a mezzanine floor can introduce an additional level of usable space within the existing footprint.
Mowbray Workspace Solutions approaches mezzanine flooring as a complete workspace planning project rather than a standalone steel structure. The design must work around what the new level will be used for, how people and goods will move through the building, what loads the structure must support and how the completed floor will connect with the wider operation.
This means the right mezzanine floor is not simply based on square metres. It is designed around the business problem that needs to be solved.
For one organisation, the priority may be creating additional storage above an existing operation. For another, the requirement may be new office accommodation, production space, picking areas, packing stations or a combination of several uses.
Mowbray Workspace Solutions approaches mezzanine flooring as a complete workspace planning project rather than a standalone steel structure. The design must work around what the new level will be used for, how people and goods will move through the building, what loads the structure must support and how the completed floor will connect with the wider operation.
This means the right mezzanine floor is not simply based on square metres. It is designed around the business problem that needs to be solved.
For one organisation, the priority may be creating additional storage above an existing operation. For another, the requirement may be new office accommodation, production space, picking areas, packing stations or a combination of several uses.

What Is Mezzanine Flooring?
Mezzanine flooring is an intermediate floor installed within an existing building to create an additional level of usable space. In commercial and industrial buildings, mezzanine floors are commonly used where there is sufficient unused height above the existing ground-floor operation.
A mezzanine floor can be designed for purposes including:
Warehouse storage
Picking and packing operations
Production areas
Additional office space
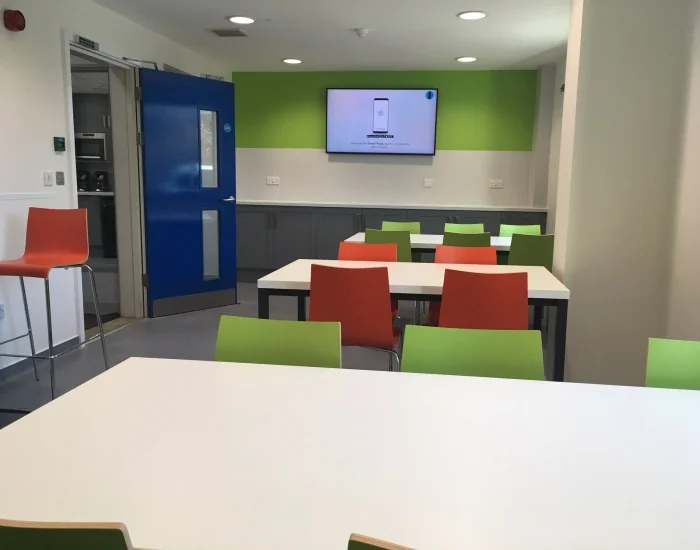
Staff facilities
E-commerce fulfilment
Stockholding
Equipment or operational areas
Mixed-use workspace expansion
The suitability of a mezzanine floor depends on more than available headroom. The building layout, slab, access, loading requirements, fire strategy, escape routes, services and intended use all need to be considered before a final design is prepared.
A mezzanine floor can be designed for purposes including:
Warehouse storage
Picking and packing operations
Production areas
Additional office space
Staff facilities
E-commerce fulfilment
Stockholding
Equipment or operational areas
Mixed-use workspace expansion
The suitability of a mezzanine floor depends on more than available headroom. The building layout, slab, access, loading requirements, fire strategy, escape routes, services and intended use all need to be considered before a final design is prepared.
What This Service Helps You Understand
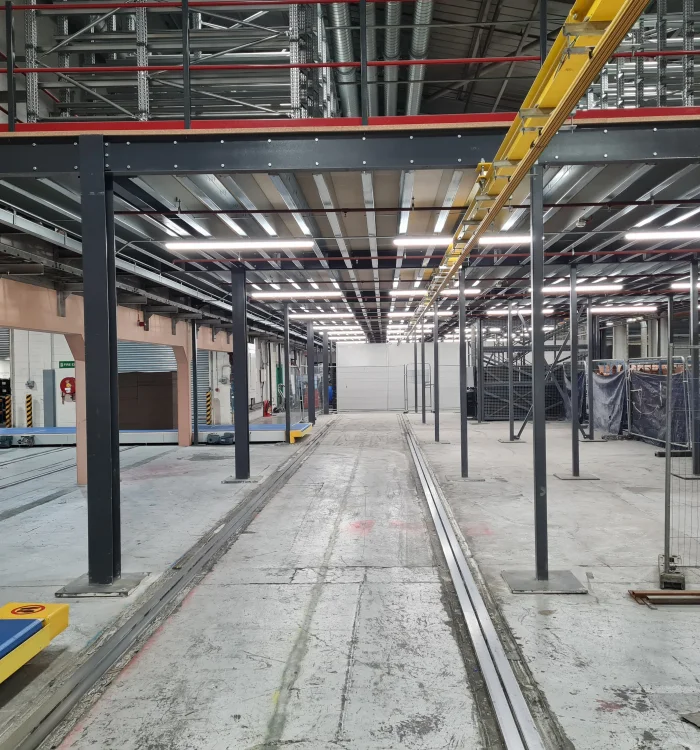
A mezzanine project normally begins with a simple question: can the business create the space it needs inside the building it already occupies?
Mowbray helps answer that question by reviewing the available space, operational requirements and practical constraints before recommending a solution.
The planning process considers:
What the new floor needs to achieve
How much additional space is required
The height available above and below the proposed floor
What will be stored or operated on the mezzanine
Expected load requirements
How staff will access the new level
How goods or pallets will be moved
Existing doors, services and operational routes
Staircase and edge protection requirements
Fire and Building Regulations considerations
Current and future workspace requirements
This creates a clearer project brief before the business commits to a final specification. Our team provides transparent, competitive pricing with no hidden extras.
Mowbray helps answer that question by reviewing the available space, operational requirements and practical constraints before recommending a solution.
The planning process considers:
What the new floor needs to achieve
How much additional space is required
The height available above and below the proposed floor
What will be stored or operated on the mezzanine
Expected load requirements
How staff will access the new level
How goods or pallets will be moved
Existing doors, services and operational routes
Staircase and edge protection requirements
Fire and Building Regulations considerations
Current and future workspace requirements
This creates a clearer project brief before the business commits to a final specification. Our team provides transparent, competitive pricing with no hidden extras.
How Mowbray Plans a Mezzanine Floor
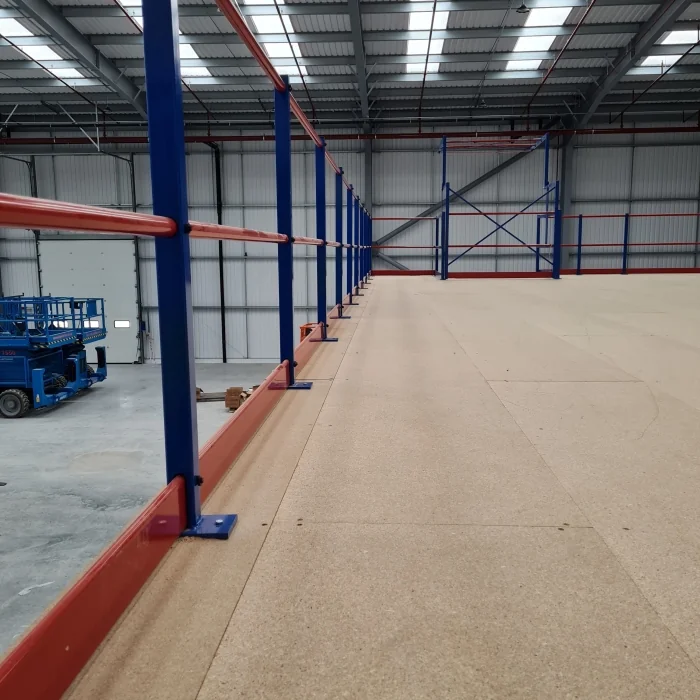
A successful mezzanine floor begins with accurate information about the building and the intended use of the new space.
Mowbray reviews the project through a practical planning process.
Mowbray reviews the project through a practical planning process.
- Initial Project Conversation
The process starts with understanding why the business needs more space. Mowbray will discuss the current space problem, the intended use of the mezzanine, approximate size requirements, the building location and layout, current operational restrictions, timing requirements and known access or installation challenges. This initial information helps establish whether a mezzanine floor is likely to be a suitable solution.
- Site Survey
A site survey allows the available space and practical project requirements to be reviewed in more detail. The survey may consider building dimensions, available clear height, existing floor layout, access points, doors and loading areas, services and obstructions, staff and vehicle movement, current storage systems, installation access and operational restrictions. The survey is an important step because a mezzanine must work within the real building rather than only looking suitable on a basic floor plan.
- Design and Technical Planning
Once the project requirements are understood, the mezzanine can be planned around the intended use. The design process considers floor area, column positions, structural requirements, load requirements, staircase locations, pallet or goods access, edge protection, workflow, operational space below the mezzanine, fire and compliance requirements and future workspace plans. CAD planning can be used where appropriate to help the business understand how the proposed floor will fit into the existing space.
- Project Preparation
Before installation, the project needs to be coordinated around the site and business operation. This may include final specification, installation planning, site access, programme coordination, risk assessments, method statements, Building Regulations support where required and coordination with related workspace works. The objective is to identify potential issues before installation begins.
- Supply and Installation
The mezzanine floor is then supplied and installed in accordance with the agreed project scope. Installation planning takes account of site access, operational requirements and the need to minimise unnecessary disruption. The exact programme depends on the size, complexity and specification of the project.
- Handover
Once installation is complete, the new area is handed over for its intended use. The business should have a clear understanding of how the mezzanine fits into the wider workspace and how the completed area should be used safely.
What Mowbray Can Design, Supply and Install
Depending on the project, Mowbray can support the planning and delivery of a complete commercial mezzanine floor solution.
The project may include:
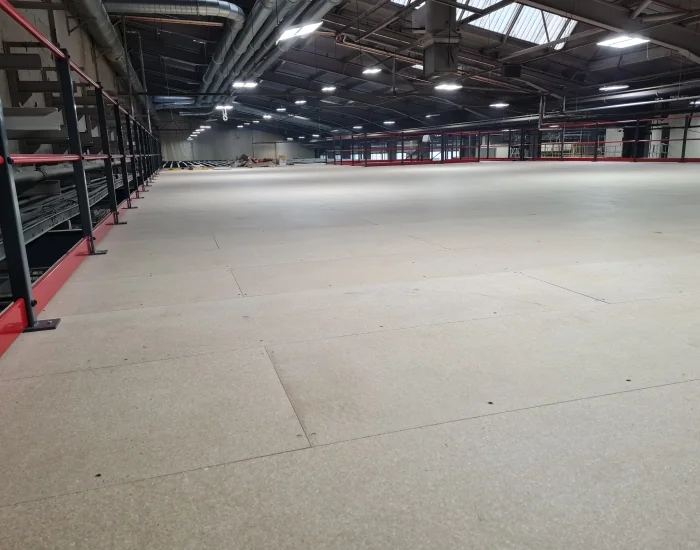
Structural steel mezzanine flooring
Mezzanine decking
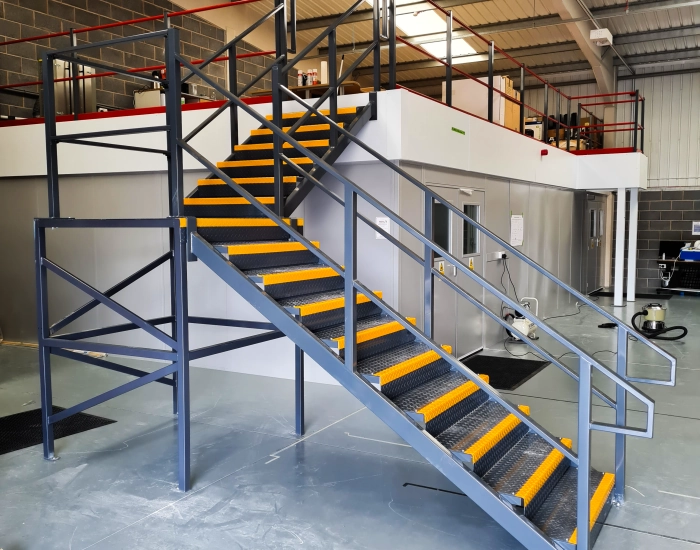
Staircases
Handrails and edge protection
Pallet gates
Access points
Storage areas
Office accommodation
Partitioning
Lighting integration
Electrical requirements
Fire protection measures where required
Connections with shelving or racking layouts
Operational routes beneath and around the floor
Future-ready expansion planning
The exact specification depends on how the mezzanine will be used.
A warehouse storage mezzanine may require a different load capacity, access arrangement and workflow from a mezzanine designed for office accommodation. A production platform may also require different planning from an e-commerce picking and packing floor.
The design should therefore begin with the intended use rather than an off-the-shelf floor size.
The project may include:
Structural steel mezzanine flooring
Mezzanine decking
Staircases
Handrails and edge protection
Pallet gates
Access points
Storage areas
Office accommodation
Partitioning
Lighting integration
Electrical requirements
Fire protection measures where required
Connections with shelving or racking layouts
Operational routes beneath and around the floor
Future-ready expansion planning
The exact specification depends on how the mezzanine will be used.
A warehouse storage mezzanine may require a different load capacity, access arrangement and workflow from a mezzanine designed for office accommodation. A production platform may also require different planning from an e-commerce picking and packing floor.
The design should therefore begin with the intended use rather than an off-the-shelf floor size.
Warehouse Mezzanine Flooring
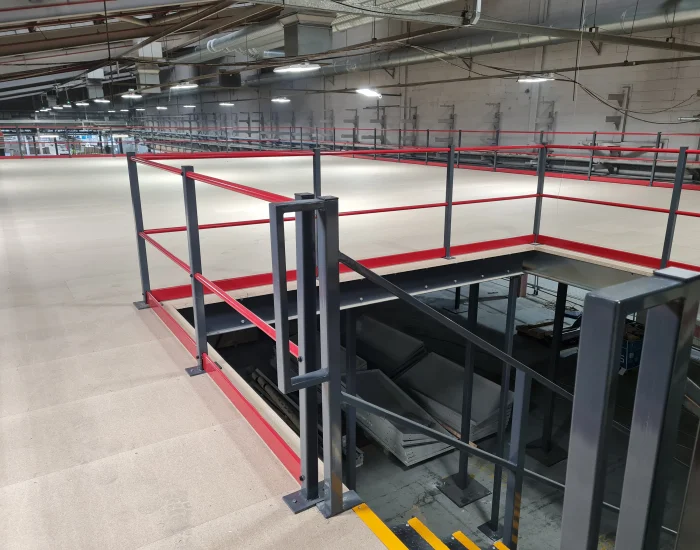
Warehouse mezzanine flooring can help businesses increase storage or operational capacity without immediately moving to larger premises.
The new level can potentially support:
Additional stockholding
Shelving
Picking areas
Packing operations
Small-item storage
E-commerce fulfilment
Seasonal inventory
Operational work zones
The ground floor can continue to support existing activity while the mezzanine introduces an additional level above it.
The strongest warehouse mezzanine designs consider how stock enters the building, where it is stored, how frequently it is accessed and how it moves through the operation. This helps prevent the new floor from simply adding space while creating unnecessary movement or congestion.
The new level can potentially support:
Additional stockholding
Shelving
Picking areas
Packing operations
Small-item storage
E-commerce fulfilment
Seasonal inventory
Operational work zones
The ground floor can continue to support existing activity while the mezzanine introduces an additional level above it.
The strongest warehouse mezzanine designs consider how stock enters the building, where it is stored, how frequently it is accessed and how it moves through the operation. This helps prevent the new floor from simply adding space while creating unnecessary movement or congestion.
Industrial and Production Mezzanine Floors
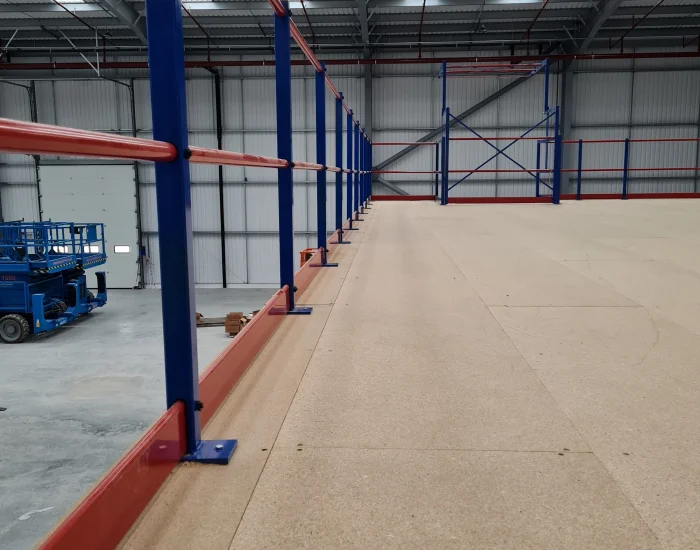
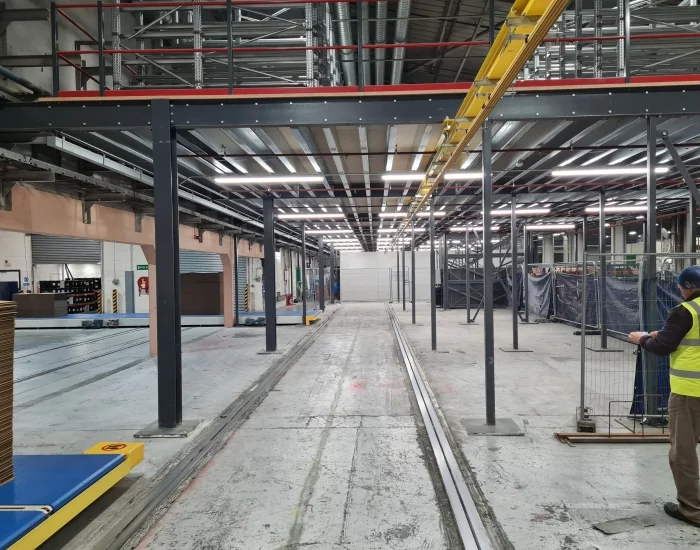
Industrial mezzanine flooring can be used to create additional operational or production space inside a commercial building.
The design process considers the equipment, activity and loading that the floor needs to support. It can also review how employees access the area, how materials move between levels and whether the new structure affects existing workflows.
For manufacturing and production environments, the objective is not only to create more floor area. The new level should support a safer and more efficient working layout.
Office Mezzanine Flooring
A mezzanine can also create office accommodation inside a warehouse, factory or commercial building.
This can be useful for businesses that need:
Management offices
Meeting rooms
Administrative space
Supervisory offices
Staff facilities
Breakout areas
Workspace close to warehouse or production operations
Where an office is part of the mezzanine project, Mowbray can connect the floor design with the wider workspace requirement. Depending on the project scope, this may involve partitioning, interior works and the planning of surrounding commercial areas.
Building Regulations, Fire Safety and Compliance
Compliance should be considered from the beginning of a mezzanine flooring project rather than after the structure has been designed.
The requirements for a project can depend on factors such as:
How the mezzanine will be used
The floor area
The number of people using the space
Travel distances
Escape routes
Access arrangements
Fire protection requirements
The structure and loading
The wider building layout
The surrounding workplace
Mowbray can support Building Regulations applications where required and can provide project risk assessments and method statements as part of the relevant project process. Planning permission and Building Regulations are not the same thing. Internal mezzanine projects may not always require planning permission, but the circumstances of the building, its use and any existing planning restrictions still need to be reviewed. Businesses should not assume that every mezzanine project follows exactly the same approval route.
How Much Does Mezzanine Flooring Cost?
There is no single fixed cost for commercial mezzanine flooring because the final price depends on the building and the required specification.
Important cost factors include:
Total floor area
Intended use
Required load capacity
Structural design
Column layout
Decking specification
Number and type of staircases
Pallet gates
Handrails and edge protection
Fire protection requirements
Lighting or electrical works
Access conditions
Installation complexity
Additional office, partitioning or storage works
A site survey gives Mowbray the information needed to prepare a more realistic project recommendation and quotation. For this reason, businesses comparing mezzanine floor costs should compare the full scope of the proposed solution rather than only a simple cost per square metre. The lowest initial figure may not include the same structural requirements, access systems, fire protection, installation planning or related project works.
Important cost factors include:
Total floor area
Intended use
Required load capacity
Structural design
Column layout
Decking specification
Number and type of staircases
Pallet gates
Handrails and edge protection
Fire protection requirements
Lighting or electrical works
Access conditions
Installation complexity
Additional office, partitioning or storage works
A site survey gives Mowbray the information needed to prepare a more realistic project recommendation and quotation. For this reason, businesses comparing mezzanine floor costs should compare the full scope of the proposed solution rather than only a simple cost per square metre. The lowest initial figure may not include the same structural requirements, access systems, fire protection, installation planning or related project works.
Real Mezzanine Project Experience
Mowbray has delivered mezzanine projects for businesses with different operational requirements.
For Trade Copiers, Mowbray completed a turnkey mezzanine project that created 2,500 square metres of additional space at the company’s Penrith processing warehouse. The project also incorporated secure access for high-value goods and was completed ahead of schedule.
For Stace Roofing, Mowbray installed two mezzanine floors as part of a planned workspace improvement project.
These examples show why mezzanine flooring should be approached as a business-specific project. The right design depends on the building, the intended use and the way the organisation operates.
Why Choose Mowbray Workspace Solutions
Mowbray Workspace Solutions designs, supplies and installs mezzanine floors as part of a wider commercial workspace service.
The company supports businesses across the UK and plans projects from offices including its head office in Oakham and Northern Office in Leeds.
The wider team brings experience across:
Mezzanine floors
Storage systems
Pallet racking
Shelving
Commercial interiors
Office partitioning
Workspace refurbishment
Turnkey commercial projects
This wider capability is valuable when a mezzanine project affects more than the floor itself.
A business may need a mezzanine combined with new storage, office space, partitioning or a wider operational reorganisation. Mowbray can review these requirements as one connected workspace project rather than treating every element in isolation.
The team supports the project from initial planning and design through to installation and completion, with attention to safety, operational requirements and the need to reduce unnecessary disruption.
The company supports businesses across the UK and plans projects from offices including its head office in Oakham and Northern Office in Leeds.
The wider team brings experience across:
Mezzanine floors
Storage systems
Pallet racking
Shelving
Commercial interiors
Office partitioning
Workspace refurbishment
Turnkey commercial projects
This wider capability is valuable when a mezzanine project affects more than the floor itself.
A business may need a mezzanine combined with new storage, office space, partitioning or a wider operational reorganisation. Mowbray can review these requirements as one connected workspace project rather than treating every element in isolation.
The team supports the project from initial planning and design through to installation and completion, with attention to safety, operational requirements and the need to reduce unnecessary disruption.
FAQs – Mezzanine Flooring
- What information does Mowbray need before quoting for a mezzanine floor?
Mowbray will usually need information about the building, available space, intended use of the new floor and any known operational restrictions. Helpful information can include dimensions, photographs, building drawings, approximate floor area, what will be stored or carried on the mezzanine, access details and the preferred project timing. A site survey can then confirm the information required for the design and quotation.
- Do mezzanine floors need Building Regulations approval?
Building Regulations requirements should be considered as part of the project planning process. The exact requirements depend on factors including the size and use of the mezzanine, structural design, access, escape routes and fire safety. Mowbray can support Building Regulations applications where required, helping the approval process form part of the wider project rather than being treated as an afterthought.
- Do I need planning permission for a mezzanine floor?
Planning permission is not always required for an internal mezzanine floor, but businesses should not assume this applies to every project. The building use, external alterations, planning conditions and individual circumstances may affect the position. The relevant requirements should be checked before work proceeds.
- How much weight can a mezzanine floor support?
The required load capacity depends on how the mezzanine will be used. A storage mezzanine, office floor and production platform can have very different requirements. The intended loads should be discussed before design so the structure is specified for its actual use rather than relying on a generic assumption.
- Can a mezzanine floor be installed while the business remains operational?
In many projects, installation can be planned around an operating business, but the level of disruption depends on the site, access and project complexity. Mowbray reviews operational restrictions during planning so installation activities, deliveries and site access can be coordinated as practically as possible.
- Can a mezzanine floor include offices or storage systems?
Yes. Depending on the building and project requirements, a mezzanine can form part of a wider workspace solution that includes office accommodation, partitioning, shelving or other storage systems. Planning these elements together can help create a more coordinated layout.
- How long does a mezzanine floor installation take?
The installation period depends on the size, design, access and complexity of the project. Smaller straightforward installations may take considerably less time than large or multi-element projects. Mowbray can provide a more realistic programme after the site has been surveyed and the specification agreed.
- Is a site survey recommended before installing mezzanine flooring?
Yes. A site survey helps confirm dimensions, available height, access, services, operational routes and other factors that can affect the design. It also gives the project team better information before the final layout, scope and quotation are prepared.
Services we are offering
Mowbray will guide your project from the initial planning and design stage through to completion, providing exceptional service and expertise every step of the way.
We can also apply for building regulations on your behalf and provide risk assessments and method statements.