




Mezzanine Floor Bedford


Mezzanine Floor Bedford
The correct scheme is determined by the use above and below the floor. Load, clear height, column positions, stairs, pallet transfer, services and future change all affect whether the mezzanine improves the operation or simply moves a space problem to another part of the building.

Assessing mezzanine feasibility in Bedford
Bedford’s industrial and commercial buildings vary substantially in height and age. Newer logistics units around the A421 can provide high clear internal dimensions, while established estates and mixed commercial buildings may have lower eaves, more structural interruptions and less complete slab information. A generic floor height or column grid cannot cover both situations. The first Bedford survey should identify the usable vertical envelope after roof bracing, sprinklers, lights and services are taken into account. It should also record what needs to remain unobstructed at ground level: forklift routes, production cells, loading doors, fire exits, packing areas or customer circulation.
Where this solution is most useful
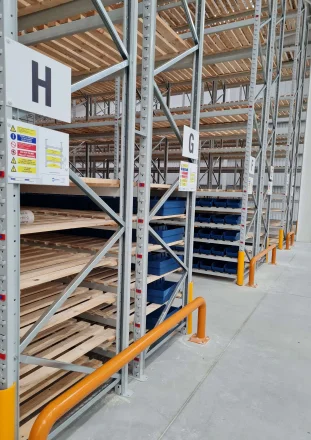
Typical applications include warehouse and stock expansion, new office accommodation, production, assembly or packing areas, retail and trade-counter space, and multi-level picking and fulfilment. These uses do not all require the same specification. A room used by several people, a high-bay storage area and a secure technical enclosure may occupy a similar footprint but create very different structural, acoustic, fire, access and service requirements.Key design and specification decisions
Purpose and loadingStorage, office, production and public use create different load, access, fire and finish requirements. The intended use must be defined before the structure is priced. A measured survey is especially important where older structures, later alterations or mixed floor levels make the available space less regular than the lease plan suggests.
The survey should confirm headroom above and below, roof and service constraints, slab suitability and column positions. A floor that fits geometrically may still be operationally poor.
Access and edge protection
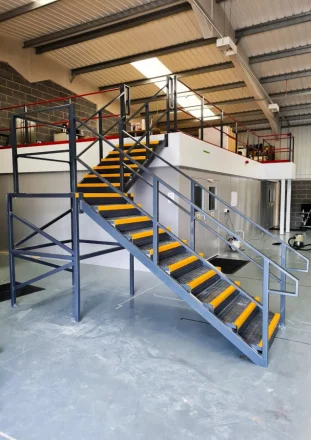
Stairs, handrails, pallet gates, lifts and barriers should follow people and goods movement. Transfer points require controlled protection. Where the building remains operational, installation logistics need to account for vehicle movements, protected pedestrian routes and safe temporary storage throughout the work.
Fire protection and finishes
Intumescent coatings, boarded protection, fire-rated ceilings and enclosures require sequencing and suitable environmental conditions. They should not be treated as decoration.

Survey, design and installation process
A controlled project starts with a brief that records the business problem, the proposed use, capacity, constraints, target dates and who can approve decisions. Mowbray can then survey the property and develop options around the relevant structure, equipment, partitions, storage and finishes. The survey should be sufficiently detailed for the stage of the project and should identify information that still needs specialist verification. After the preferred option is selected, structural calculations, product specifications, service coordination, fire information, landlord requirements and statutory submissions can be completed as applicable. Installation planning should then cover deliveries, access, lifting, waste, noisy work, temporary routes, segregation and the point at which each area is safe to release for use.
Assessing mezzanine feasibility in Bedford
A mezzanine can be particularly valuable when a business wants to retain a well-located Bedford site but needs additional capacity. Moving offices, slow-moving storage or manual processes upward can release the ground floor for higher-value operational activity. The comparison should still consider whole-life cost, landlord requirements and the effect on business rates or approvals where relevant.
Future use should be discussed before the steel is designed. A light storage floor that might later become occupied office space can require different loads, stairs, fire protection and environmental services. Designing for a realistic future scenario is usually less disruptive than attempting a major conversion after installation.
Key design and specification decisions
Purpose and loading: Storage, office, production and public use create different load, access, fire and finish requirements. The intended use must be defined before the structure is priced.
Clear height and structure: The survey should confirm headroom above and below, roof and service constraints, slab suitability and column positions. A floor that fits geometrically may still be operationally poor.
Access and edge protection: Stairs, handrails, pallet gates, lifts and barriers should follow people and goods movement. Transfer points require controlled protection.
Fire strategy and approvals: The floor can change escape distances, compartmentation, sprinkler coverage and structural fire requirements. Building Regulations approval is commonly required.
Integration and future use: Partitions, shelving, racking, conveyors, lighting and power should be coordinated before manufacture. Future extension is easier when allowed for in the initial design.
Survey, design and installation process
Discuss use, capacity and future plans: Agreed project brief and success measures
Complete a measured site survey: Verified site information and constraints
Develop layouts and budget options: Comparable layout and budget options
Coordinate structural and compliance design: Coordinated construction information and approvals
Manufacture and install the system: Controlled installation with recorded checks
Inspect, document and hand over for use: Handover information for safe operation and maintenance
Coordinating the complete space
The project may need to integrate office and glass partitioning; pallet racking and shelving; pallet gates, conveyors and goods lifts; lighting, electrical and fire systems; and ceilings, flooring and office finishes. Treating these as connected packages reduces clashes and makes responsibility clearer. For example, a partition can affect ceiling support, ventilation and fire detection; racking can affect lighting and sprinkler clearances; a mezzanine can change routes, loads and services both above and below the new deck.
Compliance, safety and approvals
Most commercial mezzanine installations require Building Regulations approval. The approved design may address structure, fire resistance, escape, guarding, accessibility and services. Planning permission is a separate question and may be affected by use, external works or existing conditions. CDM 2015 duties apply to design and construction. The final use should not exceed the declared loads or compromise routes and protection.
Safe use after handover matters just as much as safe construction. The occupier should retain the relevant drawings and limits, train users where necessary, keep routes clear, report damage or defects, and review risk assessments when the layout, load or work activity changes. A compliant installation can become unsafe if it is altered informally or used outside the declared design conditions.
What affects cost and programme?
There is no responsible fixed price for mezzanine floor Bedford without knowing the site and specification. The principal variables are shown below. The lowest quotation may exclude surveys, approval support, protection, making good, service alterations, waste removal or out-of-hours work, so scope should be normalised before a decision is made.
Floor area, height and structural grid: Changes the quantity, capacity or structural specification.
Design loads and localised equipment: Affects engineering, component selection and installation time.
Stairs, gates, guarding and lifts: Can add specialist products, coordination or testing.
Fire protection and approvals: May require approvals, protection or altered sequencing.
Services, partitions and finishes: Influences access, labour and disruption to the live site.
Site access, phasing and working restrictions: Should be defined before quotations are compared like for like.
Where the wider project requires connected workspace or storage work, Mowbray can also coordinate Office Mezzanine Floor in Bedford and Warehouse Mezzanine Floor in Bedford where those elements form part of the same coordinated scheme.
Why work with Mowbray?
To discuss mezzanine floor Bedford, contact Mowbray on 01572 827206, the Northern Office on 0113 403 1160, or email info@mowbrayltd.co.uk. The resulting recommendation should be specific to the site; it should not rely on a generic city-page specification.
For a complete Bedford project, the engineered mezzanine flooring package can be coordinated with office refurbishment where the new level will include occupied workspace. That joined-up approach is particularly useful when ceiling depths, stairs, acoustic separation and building services influence the floor height and structural grid.
FAQs
- What happens before mezzanine installation starts?
The contractor should confirm the brief, survey the building, develop coordinated drawings, verify loads and approvals, and agree logistics. Manufacture should not proceed from an unverified sketch.
- Can installation take place while the business operates?
Often, but the site needs exclusion zones, protected routes and agreed working periods. Some operations may need temporary relocation during lifting or high-risk stages. Related Mowbray guidance is available through planning permission.
- How is the mezzanine fixed to the floor?
Baseplates are anchored to a suitable slab using the engineered fixing specification. Slab condition, thickness, reinforcement, joints and underground services may need investigation. Related Mowbray guidance is available through how strong a mezzanine floor.
- When can stock or staff use the new floor?
Only after the required structure, protection, access, fire measures, inspections and approvals are complete for the intended use. Partial steel erection is not a usable workplace. Related Mowbray guidance is available through mezzanine and office case study.
- Can the installation include offices or shelving?
Yes. Coordinating these elements from the start ensures the structure carries the right loads and that services, stairs, fire protection and layouts work together.
- Which spelling should the page use?
The correct spelling is “mezzanine”. Use consistent professional terminology in headings, page copy, metadata and technical documents.