




Industrial Pallet Racking in Bedford


Industrial Pallet Racking in Bedford
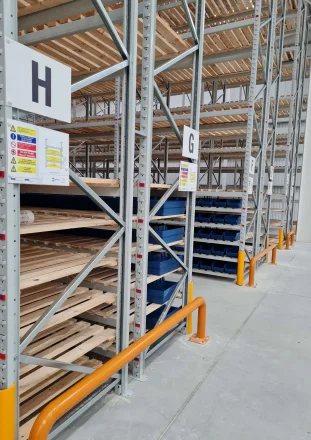
Adjustable pallet racking may suit high SKU selectivity, while drive-in, push-back, narrow aisle or other formats can improve density for specific inventory profiles. The right solution comes from comparing usable capacity and handling performance against the actual building.

Designing racking for Bedford’s logistics corridor
Bedford Borough’s commercial property listings show a strong supply of warehouse and production space connected to the A421, including high-bay developments on the south-western side of Bedford and established stock around Elms Farm. For racking design, that means local projects can range from new large-footprint distribution units to smaller adapted industrial buildings. Modern units can offer substantial clear height, but using that height safely depends on the forklift’s residual capacity, pallet load height, sprinkler clearances and the chosen rack geometry. Older sites may have lower eaves, more columns or uncertain slab information. The same rack specification should not be copied from one type of building to the other.Bedford warehouses serving regional and national distribution also need layouts that support dock and despatch activity. High pallet density is of limited value if every replenishment movement crosses the main outbound route or if narrow aisles create queues at peak times. Goods flow, not just static capacity, should shape the aisle plan. Protection and inspection should be designed into the scheme. End-of-run barriers, column guards where appropriate, clear load notices, controlled pedestrian routes and a defined damage-reporting process help preserve the engineered capacity after the installation team has left.
Where this solution is most useful
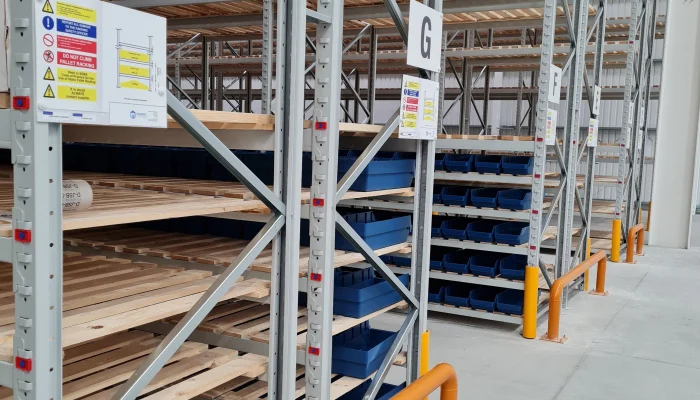
Typical applications include manufacturing raw materials and finished goods, distribution and fulfilment stock, retail and wholesale reserve inventory, engineering components and production buffers, and third-party logistics and multi-client storage. These uses do not all require the same specification. A room used by several people, a high-bay storage area and a secure technical enclosure may occupy a similar footprint but create very different structural, acoustic, fire, access and service requirements.Key design and specification decisions
Racking typeAdjustable, narrow-aisle, double-deep, push-back, drive-in and flow systems serve different stock profiles. Selecting by headline capacity alone can reduce access and increase empty unusable positions. A measured survey is especially important where older structures, later alterations or mixed floor levels make the available space less regular than the lease plan suggests.

Dimensions, construction, overhang, maximum weight and load stability determine beam lengths, clearances and accessories. Mixed pallet standards need explicit control.
Forklift operation
Aisle width, turning circle, lift height and residual truck capacity must work with the racking. The layout should also provide safe marshalling, charging and pedestrian areas. Where the building remains operational, installation logistics need to account for vehicle movements, protected pedestrian routes and safe temporary storage throughout the work.
Building and floor
Slab capacity, levelness, joints, columns, roof bracing, sprinklers and services constrain the layout. Anchors and baseplates rely on verified floor conditions.
Protection and inspection
Barriers, end protection and upright guards should follow risk assessment. Day-to-day reporting, recorded visual checks and expert inspections protect long-term performance.

Survey, design and installation process
A controlled project starts with a brief that records the business problem, the proposed use, capacity, constraints, target dates and who can approve decisions. Mowbray can then survey the property and develop options around the relevant structure, equipment, partitions, storage and finishes. The survey should be sufficiently detailed for the stage of the project and should identify information that still needs specialist verification. After the preferred option is selected, structural calculations, product specifications, service coordination, fire information, landlord requirements and statutory submissions can be completed as applicable. Installation planning should then cover deliveries, access, lifting, waste, noisy work, temporary routes, segregation and the point at which each area is safe to release for use.
Key design and specification decisions
Racking type
Adjustable, narrow-aisle, double-deep, push-back, drive-in and flow systems serve different stock profiles. Selecting by headline capacity alone can reduce access and increase empty unusable positions.
Pallet and load data
Dimensions, construction, overhang, maximum weight and load stability determine beam lengths, clearances and accessories. Mixed pallet standards need explicit control.
Forklift operation
Aisle width, turning circle, lift height and residual truck capacity must work with the racking. The layout should also provide safe marshalling, charging and pedestrian areas.
Building and floor
Slab capacity, levelness, joints, columns, roof bracing, sprinklers and services constrain the layout. Anchors and baseplates rely on verified floor conditions.
Protection and inspection
Barriers, end protection and upright guards should follow risk assessment. Day-to-day reporting, recorded visual checks and expert inspections protect long-term performance.
Coordinating the complete space
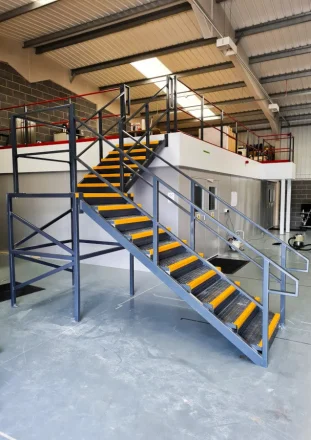
The project may need to integrate mezzanine floors and picking platforms; longspan shelving and carton flow; rack protection and pedestrian segregation; lighting and sprinkler coordination; and inspection, repair and load signage. Treating these as connected packages reduces clashes and makes responsibility clearer. For example, a partition can affect ceiling support, ventilation and fire detection; racking can affect lighting and sprinkler clearances; a mezzanine can change routes, loads and services both above and below the new deck.
Compliance, safety and approvals
Industrial racking should be designed by a competent supplier for the declared loads and installed to the approved layout. HSE guidance expects damage to be reported and assessed, with regular checks and periodic expert inspection. Users should not move beams, drill components, weld repairs or mix manufacturers without competent approval. Load notices must remain visible and reflect the current configuration.
Safe use after handover matters just as much as safe construction. The occupier should retain the relevant drawings and limits, train users where necessary, keep routes clear, report damage or defects, and review risk assessments when the layout, load or work activity changes. A compliant installation can become unsafe if it is altered informally or used outside the declared design conditions.
What affects cost and programme?
There is no responsible fixed price for industrial pallet racking in Bedford without knowing the site and specification. The principal variables are shown below. The lowest quotation may exclude surveys, approval support, protection, making good, service alterations, waste removal or out-of-hours work, so scope should be normalised before a decision is made.
Racking system and number of pallet positions - Changes the quantity, capacity or structural specification.
Height, beam levels and load capacity - Affects engineering, component selection and installation time.
Decks, supports, barriers and protection - May require approvals, protection or altered sequencing.
Floor fixings and building constraints - Influences access, labour and disruption to the live site.
Installation, relocation and operational phasing - Should be defined before quotations are compared like for like.
Where the wider project requires connected workspace or storage work, Mowbray can also coordinate warehouse fit out where those elements form part of the same coordinated scheme.
Why work with Mowbray?
To discuss industrial pallet racking in Bedford, contact Mowbray on 01572 827206, the Northern Office on 0113 403 1160, or email info@mowbrayltd.co.uk. The resulting recommendation should be specific to the site; it should not rely on a generic city-page specification.
FAQs
- Which pallet racking system is best?
The best system is the one that balances capacity, selectivity, rotation, truck travel and cost for the actual stock profile. A warehouse may need several systems rather than one type throughout.
- How high can industrial racking be?
Height depends on the building, truck, pallet load, sprinkler and structural design. The truck’s residual capacity at height is as important as available roof space. Related Mowbray guidance is available through storage solutions.
- Does pallet racking need to be bolted down?
Industrial pallet racking is normally anchored to the slab in accordance with the design and manufacturer’s instructions. The floor and fixing specification should be verified before installation. Related Mowbray guidance is available through cantilever racking.
- Can used racking be installed?
It can be considered only when the system, components, condition, capacity and compatibility can be verified. Unknown, damaged or mixed parts create significant design and maintenance risk. Related Mowbray guidance is available through shelving solutions.
- How often should racking be inspected?
Users should report damage immediately, carry out regular recorded visual inspections based on risk and arrange an expert inspection at intervals not exceeding 12 months, or more frequently where risk requires. Related Mowbray guidance is available through instant quote calculator.
- Can Mowbray redesign an existing warehouse?
Yes. A survey can compare the current arrangement with alternative layouts and identify whether reconfiguration, new racking, shelving or a mezzanine provides the strongest operational benefit. Related Mowbray guidance is available through about Mowbray.