






How Much Does a Mezzanine Floor Cost?
A straightforward warehouse mezzanine floor in the UK will often be budgeted at roughly £100 to £250 per square metre for the structural floor and standard decking.

How Much Does a Mezzanine Floor Cost?
A straightforward warehouse mezzanine floor in the UK will often be budgeted at roughly £100 to £250 per square metre for the structural floor and standard decking. A complete project, including stairs, edge protection, pallet gates, fire protection, electrical work and Building Regulations support, can move closer to £200 to £500 or more per square metre. Small, heavily loaded or complex floors usually cost more per square metre than larger, simple storage platforms.
Those figures are a starting point, not a quotation. A mezzanine is an engineered structure built around a particular building, load, use and fire strategy. Two floors with the same area can have very different prices because one may be used for light storage while the other support heavier loads, production equipment or are designed for occupied offices.
For a reliable figure, the designer needs to understand what will be placed on the floor, how people and goods will reach it, what sits beneath it and how the work will interact with the building’s structure and services. Mowbray surveys, designs, supplies and installs mezzanine floors across the UK, allowing the structural, safety and fit-out elements to be priced as one coordinated project.
Those figures are a starting point, not a quotation. A mezzanine is an engineered structure built around a particular building, load, use and fire strategy. Two floors with the same area can have very different prices because one may be used for light storage while the other support heavier loads, production equipment or are designed for occupied offices.
For a reliable figure, the designer needs to understand what will be placed on the floor, how people and goods will reach it, what sits beneath it and how the work will interact with the building’s structure and services. Mowbray surveys, designs, supplies and installs mezzanine floors across the UK, allowing the structural, safety and fit-out elements to be priced as one coordinated project.
What determines the price of a mezzanine floor?
Floor area, finished floor height and column layout
Area is the most obvious cost driver, but it does not work in isolation. A larger, higher floor requires more steel and decking, although fixed design and mobilisation costs are spread over more square metres. The number and position of columns also matter. A close column grid may reduce beam sizes but can interfere with warehouse traffic, machinery or racking. Wider spans create a clearer ground floor but normally require heavier steel.
A good design balances structural efficiency with the way the business operates. Saving steel by adding columns is poor value if those columns reduce access &manoeuvring space or prevent the preferred layout to the underside.
Area is the most obvious cost driver, but it does not work in isolation. A larger, higher floor requires more steel and decking, although fixed design and mobilisation costs are spread over more square metres. The number and position of columns also matter. A close column grid may reduce beam sizes but can interfere with warehouse traffic, machinery or racking. Wider spans create a clearer ground floor but normally require heavier steel.
A good design balances structural efficiency with the way the business operates. Saving steel by adding columns is poor value if those columns reduce access &manoeuvring space or prevent the preferred layout to the underside.

Intended use and imposed load
A floor designed for people and light cartons is different from one carrying bulk storage, densely packed shelving or machinery. The design load affects beams, joists, columns, baseplates, foundations and the deck specification. Point loads can be particularly important. A machine or rack leg may place a concentrated force on a small area even when the average load across the floor appears modest.
The quotation should state the design loads clearly. A vague description such as “heavy duty” is not enough for future operation. The business needs documented load information so the floor is not accidentally used beyond its design capacity.
Decking specification
Common industrial mezzanines use 38mm floor grade chipboard or similar structural decking fixed to the steelwork. Other uses may call for steel plate, chequer plate, open mesh, moisture-resistant boards or a floor build-up suitable for anti-static tiles or carpets for offices. The deck affects cost, noise, durability and the way wheeled equipment moves across the surface.
The cheapest deck is not always the lowest-cost choice over the life of the floor. A warehouse handling liquids, cold products or frequent trolley traffic may need a more resilient finish than dry archive storage.
A floor designed for people and light cartons is different from one carrying bulk storage, densely packed shelving or machinery. The design load affects beams, joists, columns, baseplates, foundations and the deck specification. Point loads can be particularly important. A machine or rack leg may place a concentrated force on a small area even when the average load across the floor appears modest.
The quotation should state the design loads clearly. A vague description such as “heavy duty” is not enough for future operation. The business needs documented load information so the floor is not accidentally used beyond its design capacity.
Decking specification
Common industrial mezzanines use 38mm floor grade chipboard or similar structural decking fixed to the steelwork. Other uses may call for steel plate, chequer plate, open mesh, moisture-resistant boards or a floor build-up suitable for anti-static tiles or carpets for offices. The deck affects cost, noise, durability and the way wheeled equipment moves across the surface.
The cheapest deck is not always the lowest-cost choice over the life of the floor. A warehouse handling liquids, cold products or frequent trolley traffic may need a more resilient finish than dry archive storage.
Stairs, handrails and pallet gates
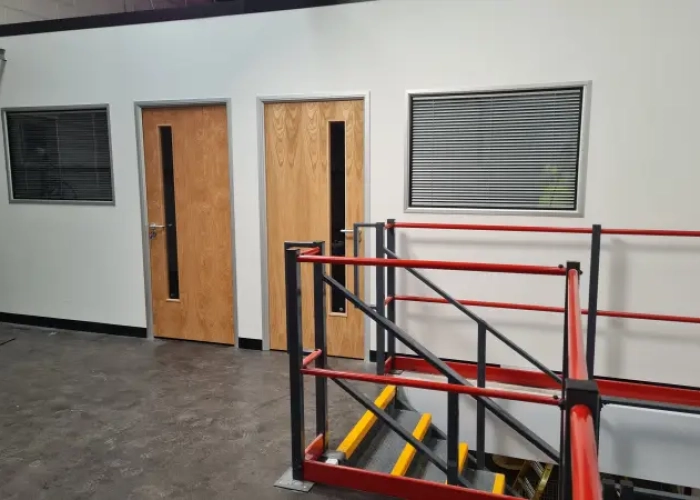
Every mezzanine needs safe access and edge protection. The number, width and position of staircases are influenced by the number of people using the floor, travel distances, fire escape requirements and the intended use. An office floor may need a more substantial stair design and a higher-quality finish than a staff-only storage platform.
Goods access also changes the price. A pallet gate, loading point, conveyor opening or goods lift must be designed so that the exposed edge remains protected during loading. More than one loading point can improve operations, but each opening adds steelwork and safety equipment.
Fire protection and escape strategy
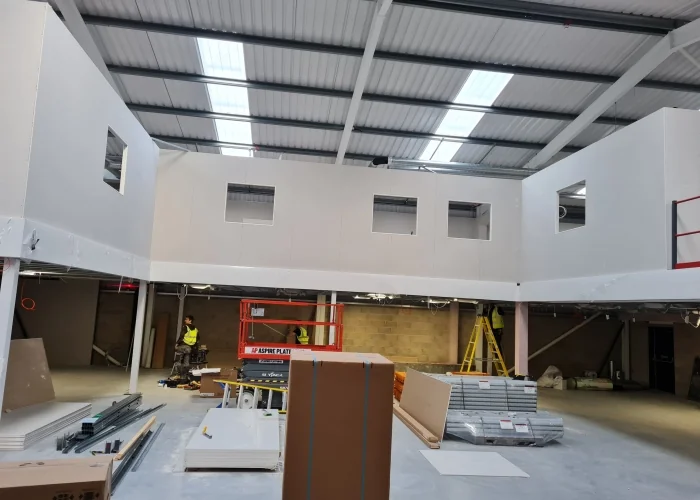
Some floors require fire-resistant protection to the steel structure and the soffit beneath. The requirement depends on factors including floor size, use, occupancy, travel distances, detection and alarm arrangements, the building’s fire strategy and the guidance applied by Building Control. Fire protection may involve suspended ceilings, column encasement, fire-rated boarding, sprinklers, detection changes and emergency lighting.
This is one of the main reasons a low headline price can be misleading. A quotation that covers only steel and deck may appear cheaper but leave a significant compliance package to be bought later.
Every mezzanine needs safe access and edge protection. The number, width and position of staircases are influenced by the number of people using the floor, travel distances, fire escape requirements and the intended use. An office floor may need a more substantial stair design and a higher-quality finish than a staff-only storage platform.
Goods access also changes the price. A pallet gate, loading point, conveyor opening or goods lift must be designed so that the exposed edge remains protected during loading. More than one loading point can improve operations, but each opening adds steelwork and safety equipment.
Fire protection and escape strategy
Some floors require fire-resistant protection to the steel structure and the soffit beneath. The requirement depends on factors including floor size, use, occupancy, travel distances, detection and alarm arrangements, the building’s fire strategy and the guidance applied by Building Control. Fire protection may involve suspended ceilings, column encasement, fire-rated boarding, sprinklers, detection changes and emergency lighting.
This is one of the main reasons a low headline price can be misleading. A quotation that covers only steel and deck may appear cheaper but leave a significant compliance package to be bought later.
Building services and fit-out
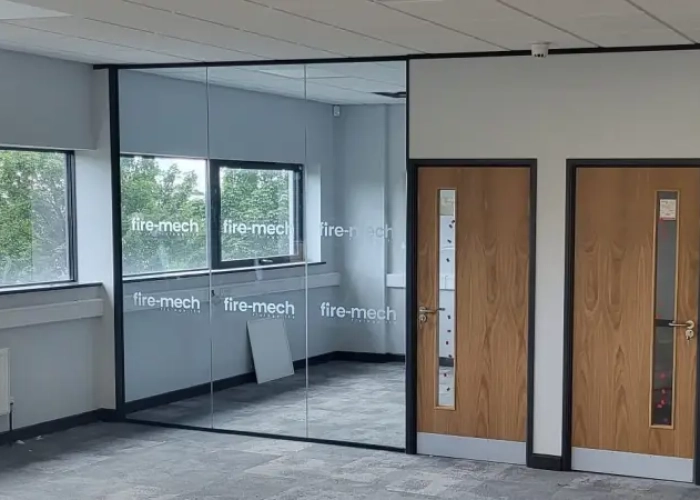
Lighting below the new floor often needs to be redesigned because the mezzanine changes the ceiling zone and creates shadowing. Existing lights, sprinklers, heaters, cable trays, ventilation, fire alarms and CCTV may need relocation. If the upper level becomes an office, welfare or production area, the fit-out can include partitions, doors, ceilings, flooring, power, data, heating, cooling and acoustic treatment. Mowbray can coordinate these elements with the mezzanine installation, reducing the risk of separate contractors designing around different assumptions.
Floor slab and foundations
The existing concrete slab must be capable of carrying the column loads. Some warehouses have a robust slab with suitable ground conditions; others require local foundations, ground beams or changes to the column grid. Core drilling, reinforcement scans and structural checks may be needed before the final baseplate and anchor design is confirmed. A price produced without considering the slab should be treated cautiously. The mezzanine may be free-standing from the main building, but it still transfers its loads into the floor below.
Lighting below the new floor often needs to be redesigned because the mezzanine changes the ceiling zone and creates shadowing. Existing lights, sprinklers, heaters, cable trays, ventilation, fire alarms and CCTV may need relocation. If the upper level becomes an office, welfare or production area, the fit-out can include partitions, doors, ceilings, flooring, power, data, heating, cooling and acoustic treatment. Mowbray can coordinate these elements with the mezzanine installation, reducing the risk of separate contractors designing around different assumptions.
Floor slab and foundations
The existing concrete slab must be capable of carrying the column loads. Some warehouses have a robust slab with suitable ground conditions; others require local foundations, ground beams or changes to the column grid. Core drilling, reinforcement scans and structural checks may be needed before the final baseplate and anchor design is confirmed. A price produced without considering the slab should be treated cautiously. The mezzanine may be free-standing from the main building, but it still transfers its loads into the floor below.
Access, programme and working conditions
An empty warehouse with a wide loading door is easier to work in than a live site operating around shifts, stock and forklifts. Restricted delivery times, weekend work, dust controls, occupied offices, limited access and phased handovers all affect labour and plant costs. Geography can also influence transport and accommodation, although a coordinated national installer can plan these costs more efficiently.
The compliance scope is equally important. Check who is responsible for structural calculations, Building Regulations information, fire protection, emergency lighting, signage and final documentation. Where work to existing services is expected, the proposal should state which systems are included and what remains outside the price.
A lower quotation may simply contain fewer items. Comparing suppliers line by line is more useful than comparing only the total at the bottom of the page.
An empty warehouse with a wide loading door is easier to work in than a live site operating around shifts, stock and forklifts. Restricted delivery times, weekend work, dust controls, occupied offices, limited access and phased handovers all affect labour and plant costs. Geography can also influence transport and accommodation, although a coordinated national installer can plan these costs more efficiently.
What should a complete mezzanine quotation include?
A useful quotation should make the scope visible rather than hiding it behind a single figure. It should identify the measured area, floor level, design loads, column grid, deck type, number of stairs, handrails, gates and protective barriers. It should also explain whether delivery, offloading, installation equipment, waste removal and making good are included.The compliance scope is equally important. Check who is responsible for structural calculations, Building Regulations information, fire protection, emergency lighting, signage and final documentation. Where work to existing services is expected, the proposal should state which systems are included and what remains outside the price.
A lower quotation may simply contain fewer items. Comparing suppliers line by line is more useful than comparing only the total at the bottom of the page.
Can a mezzanine floor save money compared with moving premises?
A mezzanine can be attractive because it uses the height already being paid for. It may create storage, production or office space without the rent, legal fees, removals, business interruption and operational risk of relocation. It can also preserve valuable ground-floor access by moving slower-moving stock or support functions above the main workflow.The comparison should be based on whole-life cost. A move may provide more yard space or future expansion, while a mezzanine makes better use of the present building. Businesses should compare the installed project cost with several years of additional rent and rates, not only with the first month’s property expense.
A well-planned mezzanine can also be extended or reconfigured later, subject to engineering checks. That flexibility has value when stock profiles, staffing or production processes change.

How to keep the project within budget
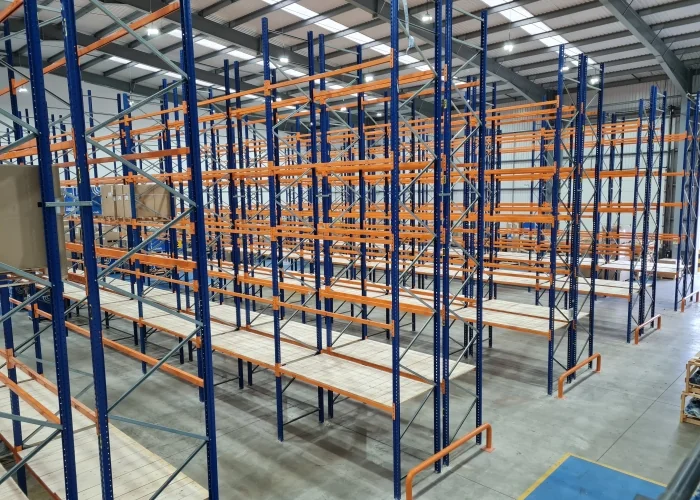
Start with an accurate brief covering storage, loading points, occupancy and likely future changes. This prevents late additions and avoids over-designing areas that do not need the same capacity.Coordinate the mezzanine with intended use or racking, lighting and fire requirements from the beginning. A column grid designed before the racking layout is known can create wasted storage positions. Likewise, services designed after the steelwork is manufactured may require costly changes on site.
Keep optional finishes separate from essential safety and compliance items, and commission the survey early enough to avoid an unnecessarily compressed programme.
Why a site survey is essential
Online calculators are helpful for a first indication, but they cannot see roof bracing, slab conditions, sprinkler heads, loading doors, existing machinery or access routes. They also cannot decide whether the proposed use changes the fire strategy or requires multiple staircases.During a survey, Mowbray can measure the building, discuss present and future use, identify service conflicts and develop a practical column grid. The resulting proposal can then combine the engineered structure with the access, safety and fit-out work needed for a usable finished floor.
For a project-specific budget, contact Mowbray on 01572 827206, call the Northern Office on 0113 403 1160 or email info@mowbrayltd.co.uk.

FAQs
- Is a mezzanine floor cheaper than an extension?
It is often less expensive because it uses the existing building envelope and avoids new external walls and roofing. The correct comparison depends on the available clear height, slab capacity, fire strategy and the amount of space required. An extension may be better where height is limited or additional yard-side access is essential.
- Does the cost include Building Regulations approval?
Not automatically. Some quotations include design information and support for the application, while others cover only the structure. Mowbray can assist with the Building Regulations process, but the proposal should state the application, inspection and approval responsibilities clearly.
- How much does a small mezzanine floor cost?
Small floors are usually priced as complete projects rather than by multiplying a low square-metre rate. Design, delivery, plant and at least one staircase are fixed costs, so a compact platform can have a higher cost per square metre. A measured survey is the most reliable way to establish the lump-sum price.
- Can Mowbray price the mezzanine and storage system together?
Yes. Coordinating the floor and storage system at design stage helps align columns, aisles, loading points and safety barriers. It can also produce a clearer total project budget than procuring each system independently.
- Are second-hand mezzanine floors cheaper?
Reused steel can appear economical, but the components still need to be suitable for the new span, loading, height and connection arrangement. Missing calculations, incompatible parts, modification work and uncertain history can remove the saving. Any reused system should be assessed and designed by competent specialists for its new location.
- Will office fit-out be included in the mezzanine price?
Only when it is specifically included. Structural mezzanine pricing may exclude partitions, ceilings, finishes, heating, cooling, data, power and furniture. A turnkey quotation can bring these items together and show the difference between the structural floor and the completed workspace.
- ow long is a mezzanine quotation valid?
Validity varies with the supplier and market conditions. Steel, board, transport and labour costs can change, so the quotation should state its expiry date and assumptions. A design should also be rechecked if the area, load, use or installation programme changes.