






How Is a Mezzanine Floor Installed?
A mezzanine floor is installed in a controlled sequence: site survey, structural design, Building Regulations coordination, off-site manufacture, preparation of the working area, erection of columns and beams, fixing of joists and decking, installation of stairs and edge protection, completion of fire protection and services, and final inspection.

How Is a Mezzanine Floor Installed?
A mezzanine floor is installed in a controlled sequence: site survey, structural design, Building Regulations coordination, off-site manufacture, preparation of the working area, erection of columns and beams, fixing of joists and decking, installation of stairs and edge protection, completion of fire protection and services, and final inspection. The steel frame is normally manufactured before it reaches site, which allows the physical installation to move quickly once the area is ready.
Most decisions that determine safety, programme and cost are made during survey and design. The floor must suit the slab, height, loads, access routes, fire strategy and future use.
Mowbray provides a turnkey mezzanine service across the UK, covering design, manufacture, installation, fire protection, access, lighting integration and compliance support. The following process explains how a typical industrial or commercial floor moves from idea to handover.
Most decisions that determine safety, programme and cost are made during survey and design. The floor must suit the slab, height, loads, access routes, fire strategy and future use.
Mowbray provides a turnkey mezzanine service across the UK, covering design, manufacture, installation, fire protection, access, lighting integration and compliance support. The following process explains how a typical industrial or commercial floor moves from idea to handover.
2. Concept layout and column grid
Using the survey information, the designer prepares a layout showing the floor footprint, column positions, beams, stairs, handrails and loading points. The column grid is one of the most important decisions. Columns need to support the required spans without blocking aisles, doorways, machinery or planned storage systems. Where storage or offices will share the structure, columns, aisles, landings, partitions and services should be coordinated before the structural design is fixed. The concept stage is also used to confirm whether a second or multiple staircases, goods lift, pallet gate or special barrier is needed. Changes are easiest and least expensive while the layout remains digital.3. Structural design and load calculations
A mezzanine is designed for stated dead loads and imposed loads. Dead load includes the structure and permanent finishes. Imposed load covers people, stock, shelving, machinery and other items placed on the floor. Engineers also consider concentrated point loads, horizontal forces, guarding loads and the effect of any vibration or moving equipment. Calculations determine columns, beams, joists, connections, bracing and fixings. The slab must support each column reaction; otherwise local foundations or a revised grid may be needed. Final documents should record design loads so later shelving, machinery or use changes can be checked before implementation.
4. Building Regulations and fire coordination
Most commercial mezzanine projects require Building Regulations approval. The submission may include structural calculations, drawings, means of escape, stair and guarding details, fire protection, emergency lighting and information about the proposed use. Planning permission is a separate matter and is often not required for an internal floor, although site-specific circumstances can change that position. Fire requirements can affect the design significantly. Depending on size, occupancy and use, the steel may need fire-resistant encasement and the underside may require a fire-rated ceiling. Detection, sprinklers and emergency lighting may need alteration. Travel distances and exit capacity can influence the number and location of stairs. These matters should be resolved before manufacture wherever possible. Installing the structure first and attempting to retrofit a compliant fire strategy later can create delay and unnecessary cost.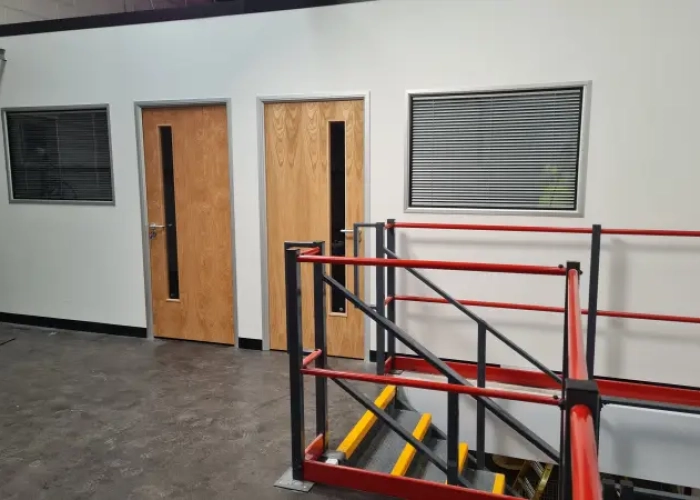
5. Manufacture and pre-installation planning
Once the design is approved for manufacture, steel components are cut, drilled, fabricated and finished off site. Deck boards, handrails, stairs, gates, fixings and protective components are prepared to suit the approved drawings. Pre-fabrication improves consistency and reduces the amount of hot work or alteration required in the customer’s building. The project manager plans deliveries, unloading, access equipment, exclusion zones and coordination with live operations. Work may be phased around shifts. Before the installation date, stock and equipment should be moved from the working footprint. The slab needs to be accessible, clean and capable of supporting erection equipment. Any known underground services should be identified before drilling begins.6. Manufacture and pre-installation planning
Installers transfer the approved grid onto the floor and verify critical dimensions against the building. Small discrepancies can occur between survey information and actual site conditions, so the setting-out stage confirms that columns, stairs and loading points will fit as intended. Where required, the slab is scanned to reduce the risk of drilling into reinforcement, electrical services or pipework. Baseplate positions are checked. The installation team may use engineered shims or grout to create full, stable bearing if the slab surface is uneven. The correct anchors are selected for the baseplate design and concrete substrate. Fixings are installed to the specified depth, edge distance and torque. Anchoring is not a generic “bolt it down” exercise; it is part of the structural design.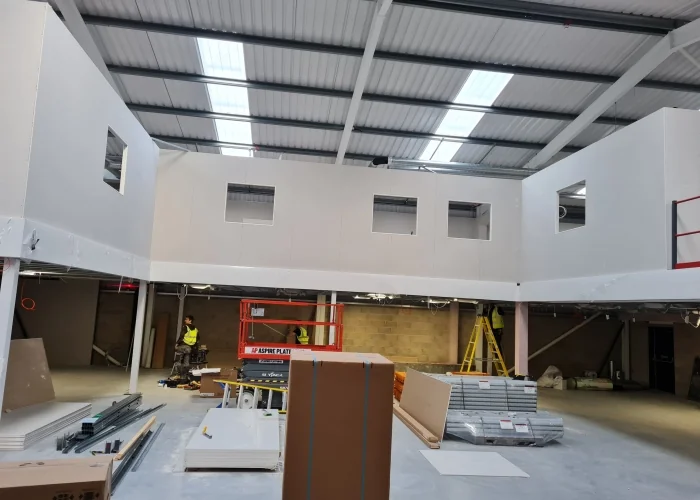
7. Manufacture and pre-installation planning
Columns are positioned on their baseplates and temporarily stabilised. Main beams are then lifted into place and connected to create the primary frame. Secondary joists are fitted between or across the beams to support the decking. Bracing and ties are added where required by the design. The installers work in a planned sequence so that the partially completed structure remains stable. Access equipment such as mobile elevating work platforms is commonly used, with an exclusion zone below lifting activity. Connections are tightened and checked as the frame develops. The frame is checked for line, level and plumb before decking and fitting-out.8. Installing the deck
Structural deck panels are laid across the joists in the specified orientation and joint pattern. They are fixed using the approved screws or fasteners, with joints supported as required. Openings for stairs, goods lifts, conveyors or services are trimmed with suitable steelwork rather than cut casually through the finished floor. The deck material depends on the use. Standard industrial board is common for dry storage, while steel, open mesh, moisture-resistant or finished systems may be selected for specialist environments. If the upper level will become an office, the deck may form the structural base for acoustic layers and the final floor finish. The floor should not be loaded until it has been inspected and released for use.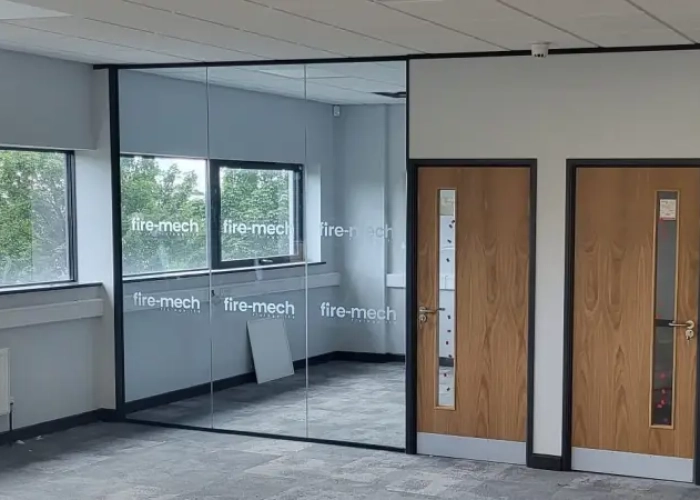
9. Stairs, handrails, gates and protection
Permanent edge protection is fitted around open sides and voids. Handrails, mid-rails and kick plates help prevent people and objects falling from the level. Stair flights, landings and handrails are installed to the approved geometry, with clear headroom and safe approach space. Pallet loading points need a gate or barrier that protects the edge throughout the loading cycle. A correctly selected pallet gate allows a forklift to deposit a load without leaving the opening unguarded for the person working above. Barriers may also be installed at ground level to protect columns and stairs from vehicle impact. Safety components belong in the original design and budget.?10. Fire protection, lighting and other services
Where the fire strategy requires it, the steel columns and beams are enclosed or coated to achieve the specified resistance. A fire-rated ceiling may be installed beneath the floor, with suitable treatment around penetrations and access points. The work must match the approved system rather than combining unrelated products. Lighting below the mezzanine is then installed or repositioned to provide suitable coverage. Emergency lighting, fire detection, sprinkler heads, ventilation, power and data are coordinated with the new ceiling and structural grid. For an office floor, partitions, ceilings, doors, finishes and mechanical services follow as part of the fit-out. This stage demonstrates the benefit of a single coordinated contractor. Structural and service teams can work to the same drawings and programme rather than resolving clashes after installation.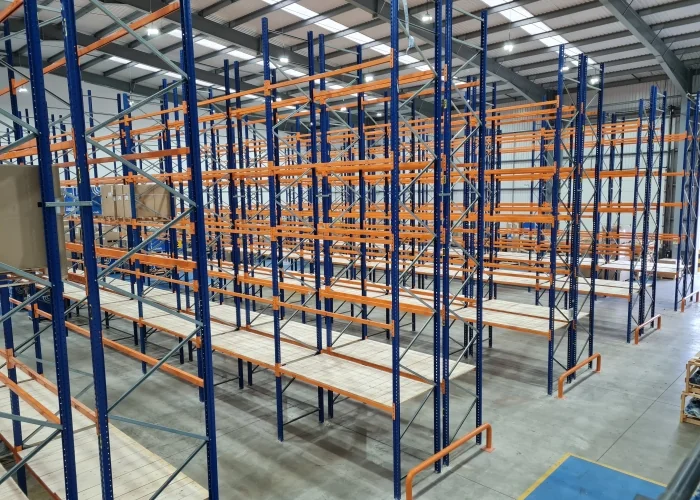
11. Inspection, documentation and handover
Before handover, the structure is checked against the approved design. Connections, anchors, decking, stairs, handrails, gates and protective components are inspected. Outstanding items are recorded and closed before the floor is placed into normal service. The customer should receive relevant drawings, structural information, load data, product details and approval records. Load notices should be displayed where users can see them. Staff also need to understand loading limits, safe pallet-gate operation and any restrictions on attaching equipment to the structure.Building Control inspections and final approval are managed in accordance with the chosen approval route. The project should not be treated as complete simply because the steelwork looks finished.
How long does installation take?
The on-site erection of a straightforward mezzanine may take several days, while a large, phased or fully fitted project can run for several weeks. Manufacture and approvals take place before that. Programme depends on floor area, steel tonnage, access, number of stairs, fire protection, service alterations and whether the warehouse remains operational. A realistic programme separates survey, design, approvals, manufacture, installation and fit-out. It should also identify customer decisions and site-preparation dates, because late changes to loading or layout can affect fabricated steel.
Can the warehouse remain open during installation?
Often it can, but the answer depends on the site. The installation zone needs controlled access, safe lifting space and separation from forklifts and pedestrians. Deliveries may have to be timed, aisles temporarily rerouted and noisy work scheduled outside peak hours. Some projects are divided into bays so parts of the warehouse can continue operating. The safest and most efficient plan is agreed before work starts. Attempting to maintain unrestricted operations through an erection area can increase risk and slow the project.Arrange a mezzanine floor survey
A successful installation begins with a layout that fits the building and the business. Mowbray can survey the site, prepare CAD layouts, coordinate structural and fire requirements, manufacture the system and manage installation through to handover. To discuss a project, call 01572 827206, contact the Northern Office on 0113 403 1160 or email info@mowbrayltd.co.uk.
FAQs
- Is a mezzanine attached to the building?
Many industrial mezzanines are free-standing structures that transfer load through their own columns into the slab. They may still require restraint or coordination with the building, depending on the engineering design. No assumption should be made about fixing to walls or roof steel without structural approval.
- Does the concrete floor need to be tested?
The slab information must be suitable for design. Existing drawings may provide enough detail, but older or altered buildings can require investigation, scanning or local testing. The engineer uses the available evidence and column reactions to decide whether local foundations or a different grid are needed.
- Can a mezzanine be installed around existing racking?
It may be possible, but access and stability must be carefully planned. In many cases, temporarily removing or modifying racking creates a safer installation zone and a better final layout. The mezzanine and racking should be designed as coordinated systems rather than improvised around each other.
- When can stock be placed on the new floor?
Only after the structure has been completed, inspected and released for use. Fire protection, edge protection, loading gates and access should be operational, and the customer should have the load information. Early loading can obstruct completion and place loads on an unfinished structure.
- Can the mezzanine be extended later?
Many systems can be extended, but the original structure, slab capacity, fire strategy and access arrangements must be checked. Future expansion is easier when it is discussed during the first design, allowing connections and circulation to be considered in advance.
- Who installs the lighting and fire protection?
Responsibility depends on the contract. Mowbray can provide a turnkey package that coordinates fire protection, lighting and related fit-out work. Whatever route is chosen, the quotation and programme should identify each contractor’s scope clearly.