




Commercial Fit Out in Bedford


Commercial Fit Out in Bedford
The scope can range from partitions and finishes to a complete turnkey package including ceilings, lighting, power, data, storage and specialist interfaces. Establishing what the landlord or existing building already provides is the first step toward a reliable programme and budget.

Adapting Bedford commercial premises to the occupier
BBedford’s commercial property stock ranges from town-centre accommodation to business parks and mixed industrial premises. Those buildings can present very different starting conditions. A modern unit may provide good services but little internal definition, while an older property may need more work to ceilings, heating, lighting, fire precautions or access before the visual fit-out begins. The customer journey and staff workflow should be planned together. Reception, meeting rooms, storage, welfare, secure back-of-house areas and circulation all compete for floor area. A layout that looks generous when empty can become congested once furniture, equipment and day-to-day movement are added.For businesses moving into a Bedford unit, the programme should include landlord approvals, surveys and long-lead decisions early enough to avoid paying rent on a space that cannot yet be used. For occupied refurbishment, phasing and temporary arrangements are usually more important than raw construction speed. A durable specification is often better value than the most decorative one. Floors, doors, partitions and finishes should reflect traffic, cleaning, maintenance and the likelihood of future change, especially in premises that combine office and operational uses.

Where this solution is most useful
Typical applications include offices and professional workplaces, industrial and warehouse offices, trade counters and customer areas, showrooms, training and meeting facilities, and mixed commercial units with storage and operational space. These uses do not all require the same specification. A room used by several people, a high-bay storage area and a secure technical enclosure may occupy a similar footprint but create very different structural, acoustic, fire, access and service requirements.Key design and specification decisions
Business use and customer journeyThe layout should support employees, visitors, deliveries and operations without conflict. Reception, meeting, welfare and back-of-house requirements should be mapped from real activity. A measured survey is especially important where older structures, later alterations or mixed floor levels make the available space less regular than the lease plan suggests.

Surveys should confirm structure, ceilings, services, fire arrangements, asbestos information and landlord scope. Hidden deficiencies can dominate cost if discovered after design.
Specification priorities
Durability, acoustic performance, cleanability, brand expression and flexibility should be ranked. Not every area needs the same finish level. Where the building remains operational, installation logistics need to account for vehicle movements, protected pedestrian routes and safe temporary storage throughout the work.
Approvals and stakeholder control
Landlord consent, Building Regulations, planning, insurers and internal stakeholders may each require information. A clear decision process protects the programme.
Handover and future change
Asset information, warranties, test results and maintenance requirements support safe occupation and later alteration. Flexible systems can reduce future reinstatement work.

Survey, design and installation process
A controlled project starts with a brief that records the business problem, the proposed use, capacity, constraints, target dates and who can approve decisions. Mowbray can then survey the property and develop options around the relevant structure, equipment, partitions, storage and finishes. The survey should be sufficiently detailed for the stage of the project and should identify information that still needs specialist verification. After the preferred option is selected, structural calculations, product specifications, service coordination, fire information, landlord requirements and statutory submissions can be completed as applicable. Installation planning should then cover deliveries, access, lifting, waste, noisy work, temporary routes, segregation and the point at which each area is safe to release for use.
Define operational and brand requirements - Agreed project brief and success measures
Survey the property and review approvals - Verified site information and constraints
Develop test fits and costed specifications - Comparable layout and budget options
Coordinate construction and service information - Coordinated construction information and approvals
Deliver the project under controlled site management - Controlled installation with recorded checks
Test, commission and hand over the completed space - Handover information for safe operation and maintenance
Key design and specification decisions
Business use and customer journey
The layout should support employees, visitors, deliveries and operations without conflict. Reception, meeting, welfare and back-of-house requirements should be mapped from real activity.
Base-building condition
Surveys should confirm structure, ceilings, services, fire arrangements, asbestos information and landlord scope. Hidden deficiencies can dominate cost if discovered after design.
Specification priorities
Durability, acoustic performance, cleanability, brand expression and flexibility should be ranked. Not every area needs the same finish level.
Approvals and stakeholder control
Landlord consent, Building Regulations, planning, insurers and internal stakeholders may each require information. A clear decision process protects the programme.
Handover and future change
Asset information, warranties, test results and maintenance requirements support safe occupation and later alteration. Flexible systems can reduce future reinstatement work.
Coordinating the complete space
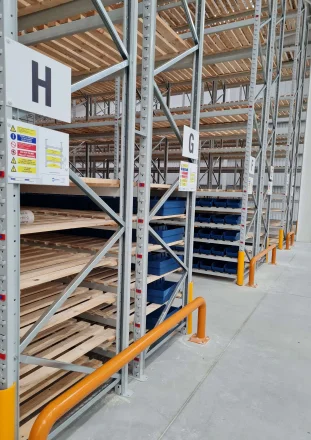
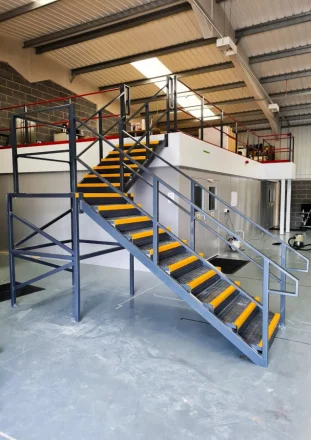

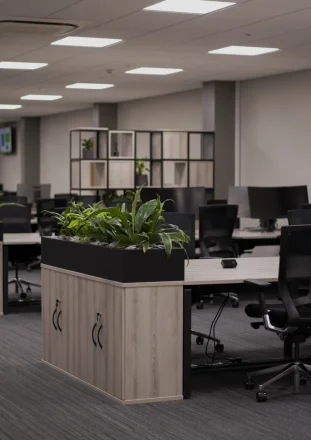
The project may need to integrate office and glass partitioning; ceilings, floors and decoration; lighting, power, data and environmental services; mezzanine floors and storage systems; and furniture, joinery and welfare areas. Treating these as connected packages reduces clashes and makes responsibility clearer. For example, a partition can affect ceiling support, ventilation and fire detection; racking can affect lighting and sprinkler clearances; a mezzanine can change routes, loads and services both above and below the new deck.
Compliance, safety and approvals
Commercial fit-out work must be managed under applicable construction, building, fire and workplace requirements. The specific duties depend on use and scope. Fire escape, accessibility, ventilation, sanitation and controlled services should be addressed in design. Intrusive work in older premises requires appropriate asbestos information. Landlord and lease approvals should be documented before construction.
Safe use after handover matters just as much as safe construction. The occupier should retain the relevant drawings and limits, train users where necessary, keep routes clear, report damage or defects, and review risk assessments when the layout, load or work activity changes. A compliant installation can become unsafe if it is altered informally or used outside the declared design conditions.
What affects cost and programme?
There is no responsible fixed price for commercial fit out in Bedford without knowing the site and specification. The principal variables are shown below. The lowest quotation may exclude surveys, approval support, protection, making good, service alterations, waste removal or out-of-hours work, so scope should be normalised before a decision is made.
Starting condition and survey risk - Changes the quantity, capacity or structural specification.
Area and complexity of the layout - Affects engineering, component selection and installation time.
Services and fire-system alterations - Can add specialist products, coordination or testing.
Partition, ceiling and finish specification - May require approvals, protection or altered sequencing.
Furniture, storage and bespoke elements - Influences access, labour and disruption to the live site.
Programme, access and occupation phasing - Should be defined before quotations are compared like for like.
Why work with Mowbray?
To discuss glass partitioning in Bedford, contact Mowbray on 01572 827206, the Northern Office on 0113 403 1160, or email info@mowbrayltd.co.uk. The resulting recommendation should be specific to the site; it should not rely on a generic city-page specification.
A commercial scheme that includes staff work areas should be coordinated through Mowbray’s office refurbishment capability, while premises with unused vertical space may also justify reviewing mezzanine flooring as part of the feasibility study. For Bedford occupiers, bringing those decisions into one brief can reduce conflicts between partitions, services, circulation and future expansion.
FAQs
- What types of property can be commercially fitted out?
Offices, industrial units, warehouse offices, trade premises, showrooms and mixed-use business spaces can all be fitted out, with the scope tailored to the building and use.
- Is commercial fit out the same as refurbishment?
They overlap. Fit out often prepares a space for an occupier or new use, while refurbishment improves an existing occupied or previously fitted space. A project can include both. Related Mowbray guidance is available through partitioning systems.
- Can storage systems be included?
Yes. Mowbray’s service range allows office interiors to be coordinated with shelving, pallet racking, mezzanines and industrial partitioning where the building combines several functions. Related Mowbray guidance is available through storage solutions.
- Who manages Building Regulations?
The responsibility and appointment route should be agreed in the project scope. Mowbray states that it can support Building Regulations applications as part of relevant projects. Related Mowbray guidance is available through case studies.
- Can a fit out be designed for future subletting or change?
Demountable partitions, modular furniture and adaptable services can support change, but lease and fire arrangements should be considered from the start.
- How is disruption controlled?
A phasing and logistics plan defines working hours, access, noisy tasks, protection and temporary routes. Occupied projects need closer coordination than vacant sites.