




Cantilever Racking in Cambridge
Cantilever Racking in Cambridge
This page explains where the solution fits, the information needed for a reliable proposal, the principal design decisions, compliance points, likely cost drivers and the route from initial survey to handover. It is written for businesses in Cambridge and the wider Greater Cambridge area, including organisations considering projects in South Cambridgeshire, Ely, Newmarket, Royston, Huntingdon and surrounding business parks. A local landing page should help a decision-maker prepare a better brief; it should not pretend that every building, load or programme can be priced from a generic formula.
A practical approach for Cambridge
Cambridge has a space-constrained commercial market shaped by research, technology, life sciences, engineering, professional services and growing support businesses. The draft Greater Cambridge Local Plan published for consultation in December 2025 explicitly links future development with innovation and jobs. For occupiers, intelligent use of existing floor area can be as important as securing new premises.Industrial and storage requirements around Cambridge can range from conventional palletised goods to high-value components, technical equipment, samples and small-batch production materials. The best solution is therefore not always the system with the highest theoretical density; access control, traceability, cleanliness, picking accuracy and adaptability may carry equal weight.
Where this solution is most useful
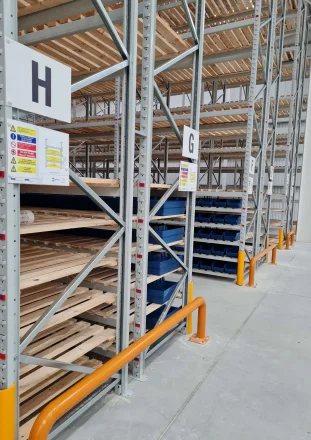
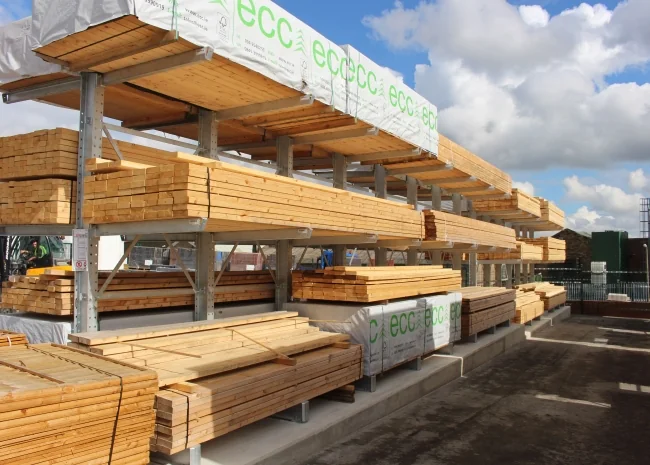
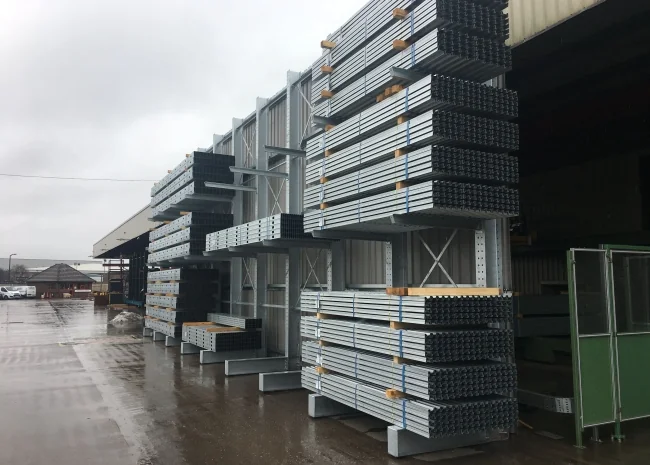
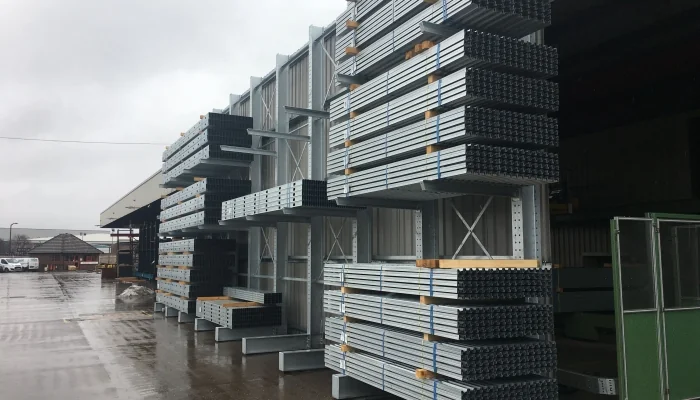
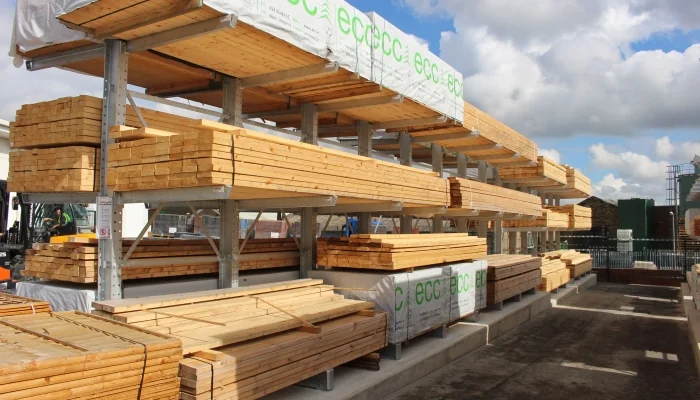
Typical applications include timber, sheet and board products, steel bars, tubes and profiles, pipes, conduit and cable products, furniture and bulky fabricated items, and building materials and long manufacturing components. These uses do not all require the same specification. A room used by several people, a high-bay storage area and a secure technical enclosure may occupy a similar footprint but create very different structural, acoustic, fire, access and service requirements.Key design and specification decisions
Load dimensions and centre of gravityLength, depth, weight, bundle shape and support spacing determine arm length and column capacity. The load must be adequately supported without excessive overhang or instability. Because commercial space can be expensive and difficult to replace, the design should demonstrate usable capacity rather than relying on a simple square-foot calculation.
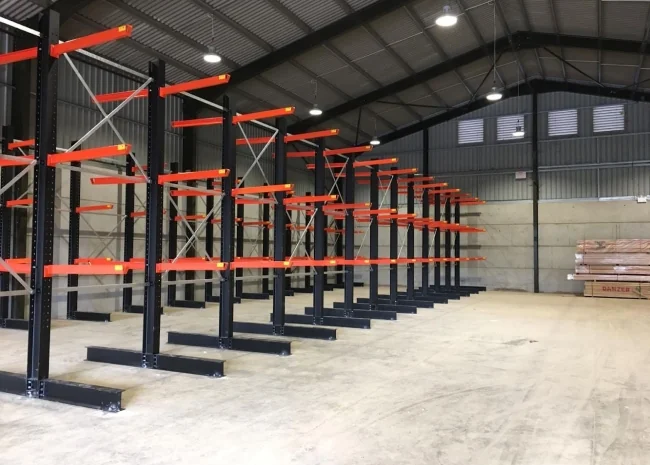
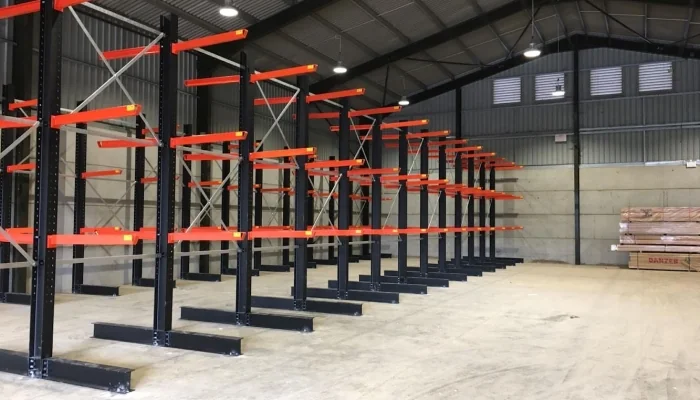
Single-sided racks can sit against a suitable boundary, while double-sided rows provide access from both sides and may use floor space more efficiently. A flexible scheme can be valuable for growing Cambridge organisations whose headcount, research programmes or product mix may change before the end of the lease.
Handling equipment
Side loaders, multidirectional trucks, reach trucks and cranes create different aisle and clearance requirements. The storage system should be designed with the intended handling method. Where technical rooms or controlled environments sit nearby, dust, noise, access and service interruptions require a more detailed installation plan than a standard vacant-site project.
Arm configuration and accessories
Straight or inclined arms, end stops, deck supports and dividers suit different goods. Accessories should restrain stock without creating difficult handling. The proposal should distinguish between high-frequency working space and lower-frequency archive or reserve capacity so valuable frontage is not consumed unnecessarily.
Indoor or external exposure
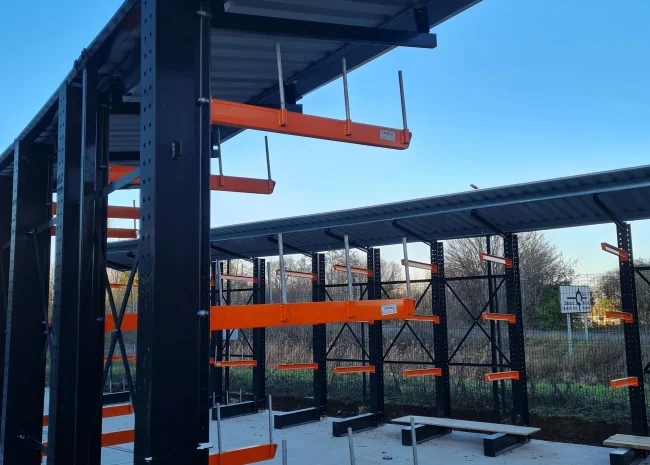
Outdoor systems may require weather-resistant finish, drainage, wind and snow design, foundations and more frequent condition monitoring. Early coordination with the landlord, design team and building-services specialists helps prevent late changes in properties with tightly packed ceilings and complex existing services.
Survey, design and installation process
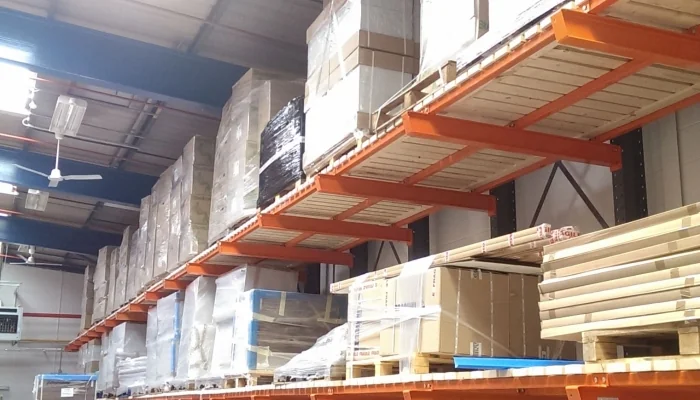
A controlled project starts with a brief that records the business problem, the proposed use, capacity, constraints, target dates and who can approve decisions. Mowbray can then survey the property and develop options around the relevant structure, equipment, partitions, storage and finishes. The survey should be sufficiently detailed for the stage of the project and should identify information that still needs specialist verification. Concept layouts are most useful when they compare outcomes. For storage work, that may include usable locations, selectivity, aisle requirements and handling method. For office or partitioning work, it may include occupancy, room mix, acoustic performance, daylight, circulation and service changes. A budget should state its assumptions, exclusions and risk allowances so that later quotations can be compared on the same basis.After the preferred option is selected, structural calculations, product specifications, service coordination, fire information, landlord requirements and statutory submissions can be completed as applicable. Installation planning should then cover deliveries, access, lifting, waste, noisy work, temporary routes, segregation and the point at which each area is safe to release for use.
Measure products, bundles and maximum loads: Agreed project brief and success measures
Survey floor, height and handling routes: Verified site information and constraints
Calculate arm levels and support spacing: Comparable layout and budget options
Select protection, stops and finish: Coordinated construction information and approvals
Install, anchor and inspect the structure: Controlled installation with recorded checks
Provide load information and safe-use guidance: Handover information for safe operation and maintenance
A practical approach for Cambridge
For a Cambridge warehouse, the decision should begin with stock and movement data rather than a catalogue choice. Pallet dimensions, unit weights, SKU quantities, order frequency, lift-truck type, receiving patterns and growth assumptions determine whether the proposed system will remain efficient after it is filled. The same review should include the wider building: clear height, columns, roof services, doors, loading areas, fire routes and the floor slab. The first commercial question is not simply whether cantilever racking in Cambridge can be installed. It is whether the completed scheme will improve capacity, workflow, safety or working conditions enough to justify the investment. That requires a comparison between the current arrangement, the proposed layout and realistic alternatives such as reconfiguration, repair, extension, a different storage method or relocation.
Where this solution is most useful
A useful feasibility study records the required capacity and performance in measurable terms. Depending on the project, that could mean pallet positions, shelf loads, usable floor area, acoustic privacy, fire resistance, number of work settings, storage volume, pick rates or permitted installation windows. The proposal can then show how each option performs instead of relying on broad claims about ‘maximising space’. The solution may also need to work with existing equipment or retained finishes. Identifying what can remain, what should be altered and what has reached the end of its safe or useful life prevents the budget from being consumed by avoidable replacement. It also helps the programme distinguish enabling work from the main installation.
Key design and specification decisions
Load dimensions and centre of gravity
Length, depth, weight, bundle shape and support spacing determine arm length and column capacity. The load must be adequately supported without excessive overhang or instability.
Single- or double-sided layout
Single-sided racks can sit against a suitable boundary, while double-sided rows provide access from both sides and may use floor space more efficiently.
Handling equipment
Side loaders, multidirectional trucks, reach trucks and cranes create different aisle and clearance requirements. The storage system should be designed with the intended handling method.
Arm configuration and accessories
Straight or inclined arms, end stops, deck supports and dividers suit different goods. Accessories should restrain stock without creating difficult handling.
Indoor or external exposure
Outdoor systems may require weather-resistant finish, drainage, wind and snow design, foundations and more frequent condition monitoring.
Coordinating the complete space
The project may need to integrate vertical storage for shorter lengths; roof or canopy structures where engineered; warehouse barriers and end protection; loading and staging areas; and pallet racking or shelving for associated parts. Treating these as connected packages reduces clashes and makes responsibility clearer. For example, a partition can affect ceiling support, ventilation and fire detection; racking can affect lighting and sprinkler clearances; a mezzanine can change routes, loads and services both above and below the new deck.
Coordination is also commercial. One option may have a lower equipment price but create more building work, operational downtime or future handling cost. A second option may require greater initial investment but provide more capacity, better access or easier alteration. The decision should consider total operational value, not only the headline supply price.
Compliance, safety and approvals
Cantilever racking must be engineered for the declared arm and column loads and anchored to suitable foundations or slab. Loads should be placed evenly and within arm limits. Users should report impacts, deformation and missing stops. External installations need site-specific environmental design. Inspection and repair should follow competent advice and manufacturer-compatible methods.
The exact approval route depends on the building, the work and the intended use. Building Regulations, planning, landlord consent, fire-risk information, accessibility, asbestos records, structural verification and insurer requirements are separate matters and should not be assumed to be covered by one approval. Where construction work is involved, client, designer and contractor duties under the Construction (Design and Management) Regulations 2015 should be allocated and managed.
Safe use after handover matters just as much as safe construction. The occupier should retain the relevant drawings and limits, train users where necessary, keep routes clear, report damage or defects, and review risk assessments when the layout, load or work activity changes. A compliant installation can become unsafe if it is altered informally or used outside the declared design conditions.
What affects cost and programme?
There is no responsible fixed price for cantilever racking in Cambridge without knowing the site and specification. The principal variables are shown below. The lowest quotation may exclude surveys, approval support, protection, making good, service alterations, waste removal or out-of-hours work, so scope should be normalised before a decision is made.
Number and height of columns: Changes the quantity, capacity or structural specification.
Arm length, quantity and load rating: Affects engineering, component selection and installation time.
Single- or double-sided configuration: Can add specialist products, coordination or testing.
Indoor or external finish: May require approvals, protection or altered sequencing.
Foundations, anchors and protection: Influences access, labour and disruption to the live site.
Handling clearances and installation access: Should be defined before quotations are compared like for like.
Programme is affected by the same decisions. A clear brief, accessible site and standard specification can move quickly, while structural investigation, specialist fire performance, landlord reviews, complex services or phased work in an occupied building add lead time. Product manufacture and statutory review should be allowed for before a construction date is promised.
For budgeting, ask for a written scope that identifies what is designed, supplied, installed, tested and handed over. Provisional sums and assumptions should be visible. This makes later change control more transparent and helps the business understand whether a saving changes quality, capacity, compliance or only the finish.
Where the wider project requires connected workspace or storage work, Mowbray can also coordinate Warehouse Fit Out in Cambridge where those elements form part of the same coordinated scheme.
Why work with Mowbray?
Mowbray’s published service range covers mezzanine flooring, pallet racking, shelving, partitioning and office refurbishment. That breadth is useful where a Cambridge project crosses more than one package or where the proposed installation must be coordinated with the wider workplace or warehouse.
The practical starting point is a conversation about the building and the outcome required. Provide available drawings, photographs, dimensions, load or stock information, team requirements, desired dates and known constraints. Mowbray can use that information to prepare for a survey and identify which details must be verified before a firm proposal is developed.
To discuss cantilever racking in Cambridge, contact Mowbray on 01572 827206, the Northern Office on 0113 403 1160, or email info@mowbrayltd.co.uk. The resulting recommendation should be specific to the site; it should not rely on a generic city-page specification.
FAQs
- What products suit cantilever racking?
Long, bulky or irregular goods such as timber, pipes, boards, steel sections and furniture are common applications. The design needs the real load geometry and weight.
For a project in Cambridge, confirm the answer against the measured building, declared use and current project information before ordering equipment or starting work.
- Can cantilever racking be used outside?
Yes, with an external specification that considers coating, foundations, drainage, wind, snow and site exposure. Indoor equipment should not simply be moved outside.
For a project in Cambridge, confirm the answer against the measured building, declared use and current project information before ordering equipment or starting work.
- What is the difference between single and double sided?
Single-sided racking loads from one face. Double-sided columns carry arms on both sides and create two storage faces, often positioned as a freestanding row.
For a project in Cambridge, confirm the answer against the measured building, declared use and current project information before ordering equipment or starting work.
- How far can goods overhang?
Permitted overhang depends on product stiffness, support spacing and handling. It should be defined by the designer rather than estimated by operators.
For a project in Cambridge, confirm the answer against the measured building, declared use and current project information before ordering equipment or starting work.
- Can arm levels be adjusted?
Many systems allow adjustment, but arm capacity, column loading and locking arrangements must remain within the approved configuration.
For a project in Cambridge, confirm the answer against the measured building, declared use and current project information before ordering equipment or starting work.
- Can Mowbray combine cantilever with other storage?
Yes. A facility may use cantilever for long stock, pallet racking for unit loads and shelving for components, all coordinated within one layout.
For a project in Cambridge, confirm the answer against the measured building, declared use and current project information before ordering equipment or starting work.