




Cantilever Racking in Bedford
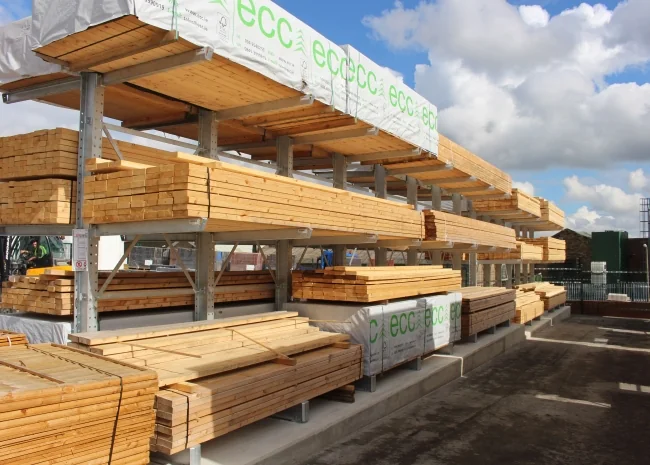
Cantilever Racking in Bedford
The system must be designed around the product’s length, weight, stiffness and centre of gravity as well as the handling method. Arm capacity, upright spacing and aisle width cannot be selected safely from the total load weight alone.
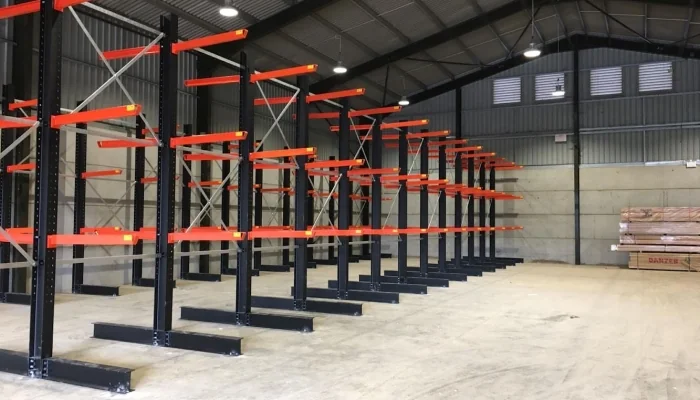
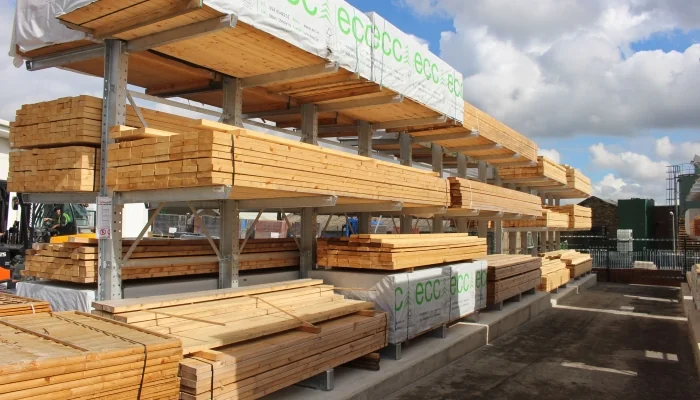
Long-load storage in Bedford industrial premises
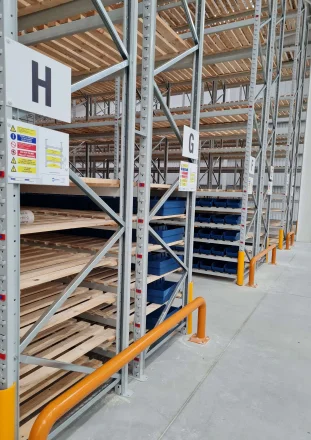
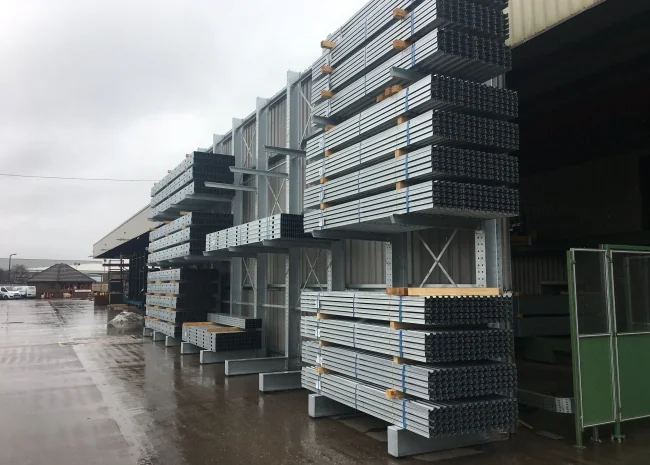
Bedford’s manufacturing, trade and logistics base includes businesses that handle raw materials and long finished products as well as standard pallets. These loads often end up on the floor when conventional racking is unsuitable, consuming valuable space and forcing staff to move one bundle to reach another. Cantilever storage can use height more effectively, but the building and truck still set practical limits. Newer Bedford industrial units may offer generous clear height, while older premises can have roof slopes, columns or service runs that dictate shorter rack sections. Outdoor or semi-external storage introduces wind, corrosion and drainage considerations as well.Handling long loads changes aisle geometry. A side-loader or multidirectional truck can operate differently from a counterbalance forklift carrying a wide bundle. The design should model the load sweep and approach path, not just the vehicle chassis, to prevent products striking uprights, walls or adjacent stock. Support spacing should reflect the rigidity of the material. Flexible pipe, thin boards and mixed lengths may need more arms or dunnage than rigid steel sections. Stops, dividers and cradles can improve containment, but they must be compatible with the approved system and the way goods are lifted.
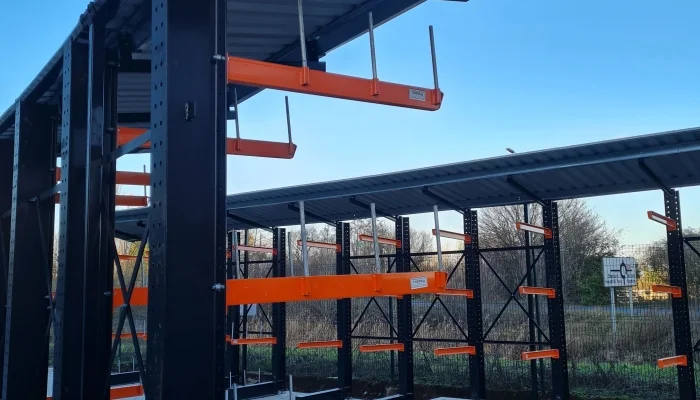
Where this solution is most useful
Typical applications include timber, sheet and board products, steel bars, tubes and profiles, pipes, conduit and cable products, furniture and bulky fabricated items, and building materials and long manufacturing components. These uses do not all require the same specification. A room used by several people, a high-bay storage area and a secure technical enclosure may occupy a similar footprint but create very different structural, acoustic, fire, access and service requirements.Key design and specification decisions
Load dimensions and centre of gravityLength, depth, weight, bundle shape and support spacing determine arm length and column capacity. The load must be adequately supported without excessive overhang or instability. A measured survey is especially important where older structures, later alterations or mixed floor levels make the available space less regular than the lease plan suggests.
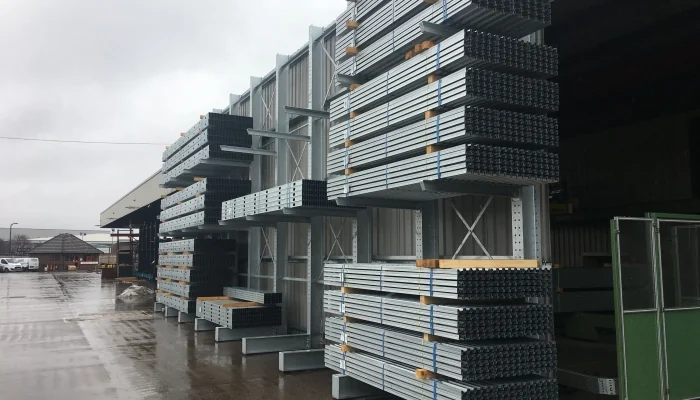
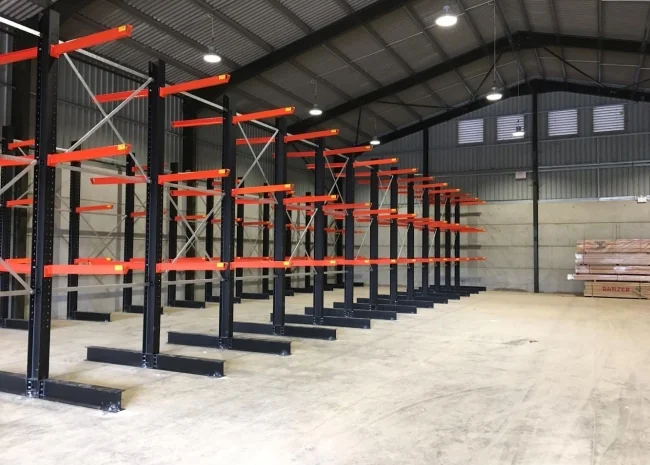
Single-sided racks can sit against a suitable boundary, while double-sided rows provide access from both sides and may use floor space more efficiently.
Handling equipment
Side loaders, multidirectional trucks, reach trucks and cranes create different aisle and clearance requirements. The storage system should be designed with the intended handling method. Where the building remains operational, installation logistics need to account for vehicle movements, protected pedestrian routes and safe temporary storage throughout the work.
Arm configuration and accessories
Straight or inclined arms, end stops, deck supports and dividers suit different goods. Accessories should restrain stock without creating difficult handling.
Indoor or external exposure
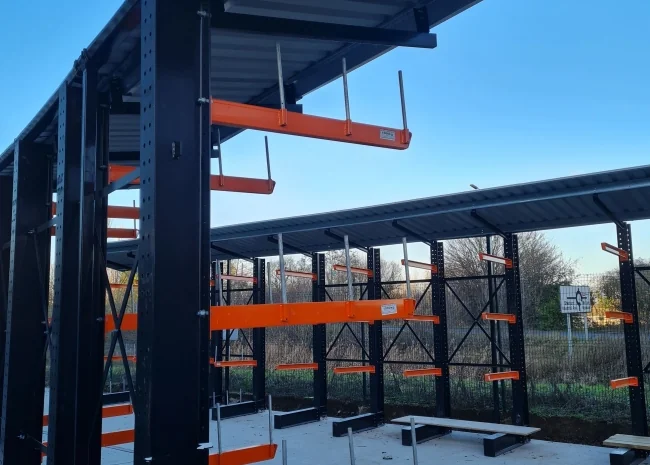
Outdoor systems may require weather-resistant finish, drainage, wind and snow design, foundations and more frequent condition monitoring.
Survey, design and installation process
A controlled project starts with a brief that records the business problem, the proposed use, capacity, constraints, target dates and who can approve decisions. Mowbray can then survey the property and develop options around the relevant structure, equipment, partitions, storage and finishes. The survey should be sufficiently detailed for the stage of the project and should identify information that still needs specialist verification. After the preferred option is selected, structural calculations, product specifications, service coordination, fire information, landlord requirements and statutory submissions can be completed as applicable. Installation planning should then cover deliveries, access, lifting, waste, noisy work, temporary routes, segregation and the point at which each area is safe to release for use.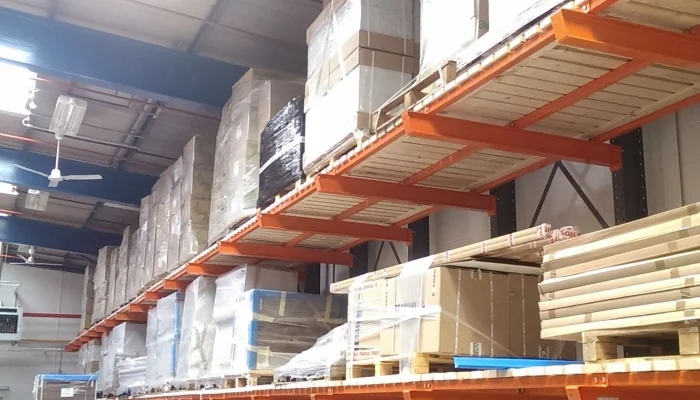
Measure products, bundles and maximum loads: Agreed project brief and success measures
Survey floor, height and handling routes: Verified site information and constraints
Calculate arm levels and support spacing: Comparable layout and budget options
Select protection, stops and finish: Coordinated construction information and approvals
Install, anchor and inspect the structure: Controlled installation with recorded checks
Provide load information and safe-use guidance: Handover information for safe operation and maintenance
Key design and specification decisions
Load dimensions and centre of gravity
Length, depth, weight, bundle shape and support spacing determine arm length and column capacity. The load must be adequately supported without excessive overhang or instability.
Single- or double-sided layout
Single-sided racks can sit against a suitable boundary, while double-sided rows provide access from both sides and may use floor space more efficiently.
Handling equipment
Side loaders, multidirectional trucks, reach trucks and cranes create different aisle and clearance requirements. The storage system should be designed with the intended handling method.
Arm configuration and accessories
Straight or inclined arms, end stops, deck supports and dividers suit different goods. Accessories should restrain stock without creating difficult handling.
Indoor or external exposure
Outdoor systems may require weather-resistant finish, drainage, wind and snow design, foundations and more frequent condition monitoring.
Coordinating the complete space
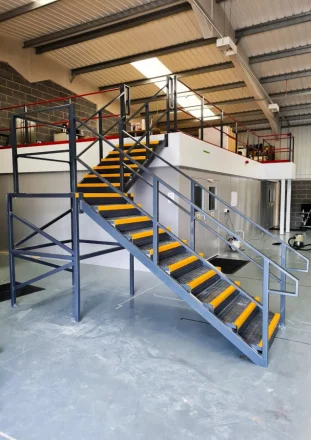
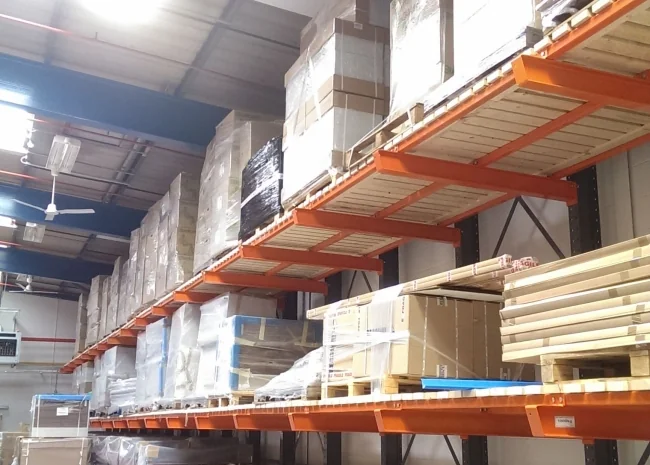
The project may need to integrate vertical storage for shorter lengths; roof or canopy structures where engineered; warehouse barriers and end protection; loading and staging areas; and pallet racking or shelving for associated parts. Treating these as connected packages reduces clashes and makes responsibility clearer. For example, a partition can affect ceiling support, ventilation and fire detection; racking can affect lighting and sprinkler clearances; a mezzanine can change routes, loads and services both above and below the new deck.
Compliance, safety and approvals
Cantilever racking must be engineered for the declared arm and column loads and anchored to suitable foundations or slab. Loads should be placed evenly and within arm limits. Users should report impacts, deformation and missing stops. External installations need site-specific environmental design. Inspection and repair should follow competent advice and manufacturer-compatible methods.
Safe use after handover matters just as much as safe construction. The occupier should retain the relevant drawings and limits, train users where necessary, keep routes clear, report damage or defects, and review risk assessments when the layout, load or work activity changes. A compliant installation can become unsafe if it is altered informally or used outside the declared design conditions.
What affects cost and programme?
There is no responsible fixed price for cantilever racking in Bedford without knowing the site and specification. The principal variables are shown below. The lowest quotation may exclude surveys, approval support, protection, making good, service alterations, waste removal or out-of-hours work, so scope should be normalised before a decision is made.
Number and height of columns: Changes the quantity, capacity or structural specification.
Arm length, quantity and load rating: Affects engineering, component selection and installation time.
Single- or double-sided configuration: Can add specialist products, coordination or testing.
Indoor or external finish: May require approvals, protection or altered sequencing.
Foundations, anchors and protection: Influences access, labour and disruption to the live site.
Handling clearances and installation access: Should be defined before quotations are compared like for like.
Where the wider project requires connected workspace or storage work, Mowbray can also coordinate warehouse fit out where those elements form part of the same coordinated scheme.
Why work with Mowbray?
To discuss cantilever racking in Bedford, contact Mowbray on 01572 827206, the Northern Office on 0113 403 1160, or email info@mowbrayltd.co.uk. The resulting recommendation should be specific to the site; it should not rely on a generic city-page specification.
A Bedford cantilever project should also record how bundles arrive, how they are broken down and where individual lengths are picked. That workflow can change the best rack orientation and whether a separate manual-pick area is needed. Leaving these questions until after the arms and aisles are fixed can preserve storage capacity while creating avoidable handling time every day.
FAQs
- What products suit cantilever racking?
Long, bulky or irregular goods such as timber, pipes, boards, steel sections and furniture are common applications. The design needs the real load geometry and weight.
- Can cantilever racking be used outside?
Yes, with an external specification that considers coating, foundations, drainage, wind, snow and site exposure. Indoor equipment should not simply be moved outside. Related Mowbray guidance is available through pallet racking solutions.
- What is the difference between single and double sided?
Single-sided racking loads from one face. Double-sided columns carry arms on both sides and create two storage faces, often positioned as a freestanding row. Related Mowbray guidance is available through storage solutions.
- How far can goods overhang?
Permitted overhang depends on product stiffness, support spacing and handling. It should be defined by the designer rather than estimated by operators. Related Mowbray guidance is available through shelving solutions.
- Can arm levels be adjusted?
Many systems allow adjustment, but arm capacity, column loading and locking arrangements must remain within the approved configuration. Related Mowbray guidance is available through instant quote calculator.
- Can Mowbray combine cantilever with other storage?
Yes. A facility may use cantilever for long stock, pallet racking for unit loads and shelving for components, all coordinated within one layout.