






Do I Need Building Regulations Approval for a Mezzanine Floor?
In most cases, yes. A new mezzanine floor in a commercial, industrial or warehouse building will normally need Building Regulations approval

Do I Need Building Regulations Approval for a Mezzanine Floor?
In most cases, yes. A new mezzanine floor in a commercial, industrial or warehouse building will normally need Building Regulations approval because it introduces a load-bearing floor, changes escape routes and can affect fire safety, guarding, stairs, lighting and accessibility. Approval is separate from planning permission and should be considered before the structure is manufactured or installed.
Approval systems differ across England, Wales, Scotland and Northern Ireland. This page uses England as the main reference; the relevant local body should confirm the project-specific route.
Mowbray can prepare the design information and support the approval process as part of a turnkey mezzanine project. Early coordination allows structural, fire and access requirements to be built into the quotation rather than discovered after installation.
Approval systems differ across England, Wales, Scotland and Northern Ireland. This page uses England as the main reference; the relevant local body should confirm the project-specific route.
Mowbray can prepare the design information and support the approval process as part of a turnkey mezzanine project. Early coordination allows structural, fire and access requirements to be built into the quotation rather than discovered after installation.
Building Regulations are not the same as planning permission
Planning permission is concerned mainly with development, external appearance, land use and the effect on the surrounding area. Building Regulations deal with the technical performance and safety of the work. An internal mezzanine often does not require planning permission when it remains within the existing building and does not materially change the use or external appearance. That does not remove the need for Building Regulations approval. Planning questions can arise where the project is linked to a change of use, affects a listed building, changes external access, forms part of a larger extension or is restricted by a planning condition. Landlord consent and lease restrictions are separate again. A business may therefore need Building Regulations approval, landlord approval and possibly planning permission for different reasons. Mowbray’s existing guide on whether mezzanine floors need planning permission gives a fuller explanation of that distinction.
What Building Control will assess
Structural safetyThe mezzanine must safely carry its own weight and the loads created by people, stock, shelving, machinery and equipment. Structural calculations define beams, joists, columns, connections, bracing, baseplates and anchors. The designer must also consider concentrated loads rather than relying only on an average figure across the floor.
The existing slab or foundations need to support the column reactions. Where reliable slab information is unavailable, investigation may be required. Building Control will expect the structure and its support conditions to be justified by competent engineering information.
Fire safety
Fire is often the most project-specific part of mezzanine approval. The assessment can include escape distances, number and position of stairs, protection of escape routes, fire resistance of the structure, detection, alarms, emergency lighting, compartmentation and sprinkler coverage. A floor used only for limited-access storage may be treated differently from an office or production area with regular occupancy. Size matters as well. Larger floors can have a greater effect on the building’s fire strategy and may require additional protection or exits. Where fire resistance is required, the solution may include fire-rated boarding around columns and beams and a suspended fire-rated ceiling beneath the floor. Service penetrations and access hatches need suitable treatment so that the tested system remains effective.
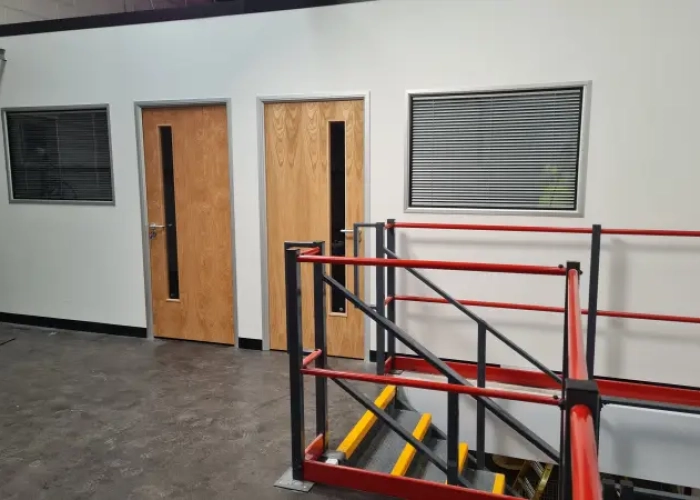
Means of escape and stairs
Users must be able to reach a place of safety without excessive travel or dependence on a single vulnerable route. The layout, occupancy and use help determine whether one staircase is enough. Stairs need suitable width, rise, going, landings, handrails and headroom, and they must discharge into a safe route. Approval drawings should show the complete route from the mezzanine to the final exit, not only the stair.
Guarding and protection from falling
Open edges, stairways, loading points and service openings require suitable guarding. Handrails, mid-rails and toe protection help prevent people and objects falling. Pallet gates need to maintain edge protection while goods are transferred. The guarding must be designed for the forces it may experience. A handrail in a lightly used staff area and a barrier beside industrial movement may need different performance and additional impact protection.
Guarding and protection from falling
Open edges, stairways, loading points and service openings require suitable guarding. Handrails, mid-rails and toe protection help prevent people and objects falling. Pallet gates need to maintain edge protection while goods are transferred. The guarding must be designed for the forces it may experience. A handrail in a lightly used staff area and a barrier beside industrial movement may need different performance and additional impact protection.
Users must be able to reach a place of safety without excessive travel or dependence on a single vulnerable route. The layout, occupancy and use help determine whether one staircase is enough. Stairs need suitable width, rise, going, landings, handrails and headroom, and they must discharge into a safe route. Approval drawings should show the complete route from the mezzanine to the final exit, not only the stair.
Guarding and protection from falling
Open edges, stairways, loading points and service openings require suitable guarding. Handrails, mid-rails and toe protection help prevent people and objects falling. Pallet gates need to maintain edge protection while goods are transferred. The guarding must be designed for the forces it may experience. A handrail in a lightly used staff area and a barrier beside industrial movement may need different performance and additional impact protection.
Guarding and protection from falling
Open edges, stairways, loading points and service openings require suitable guarding. Handrails, mid-rails and toe protection help prevent people and objects falling. Pallet gates need to maintain edge protection while goods are transferred. The guarding must be designed for the forces it may experience. A handrail in a lightly used staff area and a barrier beside industrial movement may need different performance and additional impact protection.
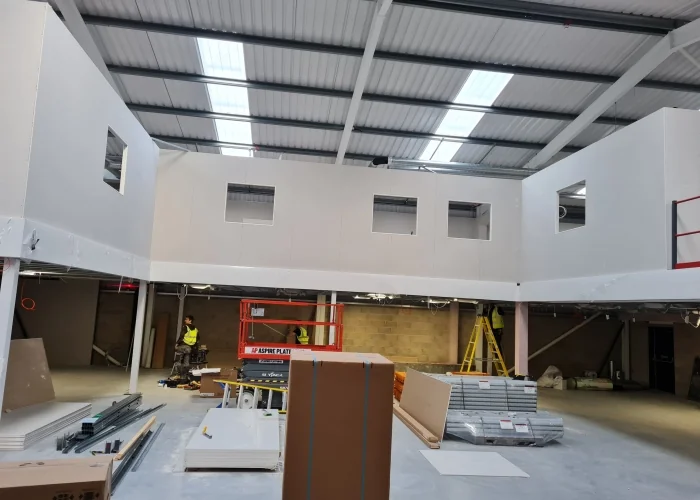
Access and use
Where the upper level is used as an office, welfare area, retail space or another regularly occupied function, access requirements will extend beyond a basic industrial staircase. The project team should consider who needs to use the level and whether an accessible route or lift is required in the context of the building and proposed use.
Building Regulations approval does not replace the business’s wider duties under equality and workplace legislation. A design can satisfy a drawing check yet still be impractical for the people expected to work there.
Ventilation, lighting and services
The floor changes the volume and geometry of the building. Natural or mechanical ventilation may need adjustment, particularly if occupied rooms are created above or below. Lighting levels and emergency lighting need to remain suitable. Existing sprinklers, smoke detectors, heaters and cable routes may require relocation. For office accommodation, Building Control may also consider thermal performance, sanitary facilities, drainage and energy-related work depending on the scope. The safest approach is to present the mezzanine and fit-out as one coordinated scheme.
Where the upper level is used as an office, welfare area, retail space or another regularly occupied function, access requirements will extend beyond a basic industrial staircase. The project team should consider who needs to use the level and whether an accessible route or lift is required in the context of the building and proposed use.
Building Regulations approval does not replace the business’s wider duties under equality and workplace legislation. A design can satisfy a drawing check yet still be impractical for the people expected to work there.
Ventilation, lighting and services
The floor changes the volume and geometry of the building. Natural or mechanical ventilation may need adjustment, particularly if occupied rooms are created above or below. Lighting levels and emergency lighting need to remain suitable. Existing sprinklers, smoke detectors, heaters and cable routes may require relocation. For office accommodation, Building Control may also consider thermal performance, sanitary facilities, drainage and energy-related work depending on the scope. The safest approach is to present the mezzanine and fit-out as one coordinated scheme.
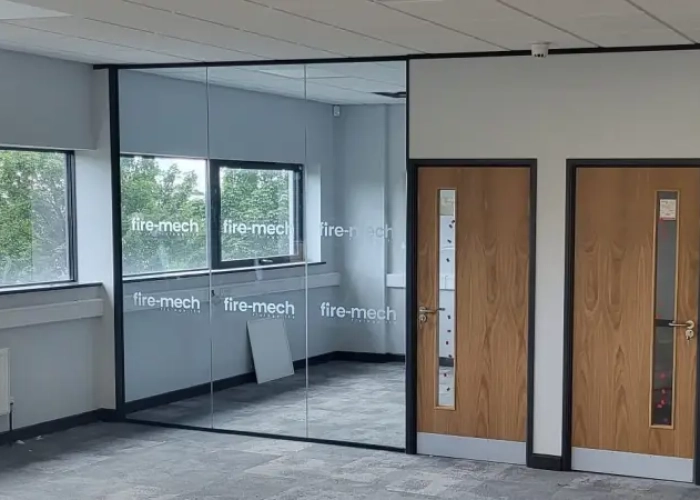
When should approval be obtained?
The approval process should begin after the concept layout and design loads are established but before manufacture and installation are committed. This allows comments from Building Control to be incorporated into the final drawings. A request for a second staircase or revised fire protection is much easier to address before steel has been fabricated. In England, the application route and information requirements depend on the project and building-control body. The submission generally needs sufficiently developed plans, specifications and calculations to demonstrate compliance. Higher-risk building rules may introduce additional duties for projects within their scope, so the building and work should be classified correctly at the outset. Starting work without the required approval creates several risks. The installation may need alteration, use of the floor may be delayed and the absence of completion documentation can affect insurance, property transactions and landlord relationships.Who is responsible for the application?
Legal responsibility can involve the client, designer and contractor, while the contract determines who prepares and submits the information. On a turnkey project, Mowbray can coordinate drawings, structural calculations and compliance information and support communication with Building Control. The customer must provide accurate use, occupancy and load information. Later conversion to offices or heavier storage requires review. Application fees and third-party professional services should be identified in the quotation. “Building Regulations included” can mean different things, so the proposal should state whether it covers preparation, submission, fees, inspections and responses to comments.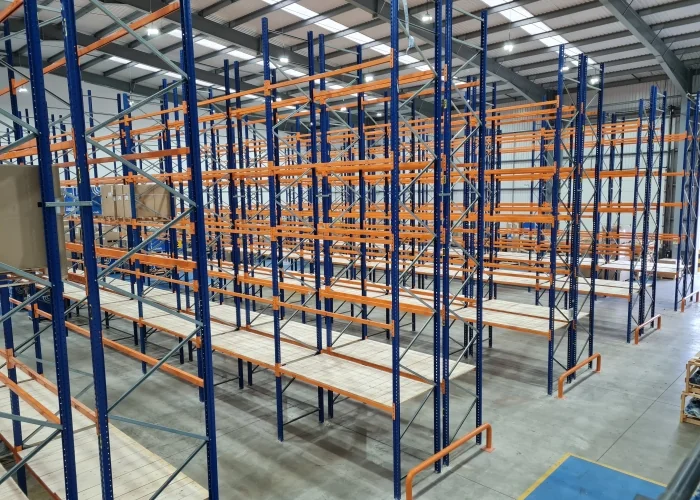
What information is normally required?
A typical submission may contain site and floor plans, sections, elevations, structural calculations, design loads, slab or foundation information, stair and guarding details, fire protection specifications, escape routes, emergency-lighting proposals and service alterations. The exact set depends on the use and complexity. Coordinated drawings help Building Control assess the finished scheme and give installers a reliable construction set. Manufacturers’ details may be needed for fire protection, decking, gates and specialist components. Products should be installed in accordance with the system specification; substituting materials on site can invalidate the performance being relied upon.Does every mezzanine need fire protection?
No single answer applies to every floor. Fire protection depends on the floor area, use, occupancy, escape design, building layout and fire strategy. Some small, limited-use platforms may not require the same structural fire resistance as a large occupied mezzanine. Other projects need protected steelwork, a fire-rated soffit and alterations to alarms or sprinklers. The decision should be made through the approval process, not by assuming that an open steel structure is acceptable because a similar floor was seen elsewhere. The cost and programme should retain enough detail to show the required fire package.
What happens after installation?
Building Control may inspect at agreed stages and review information supplied during the work. The completed installation must match the approved design or properly documented revisions. Structural components, fire protection, stairs, guarding, emergency lighting and service changes should be ready for inspection. A completion or final certificate is important evidence that the approval process has been concluded. The customer should also retain drawings, calculations, load notices, fire-system information and maintenance requirements with the building records. Approval is not the end of safe management. The floor, stairs, gates and guarding need ongoing inspection, and any damage or change of use should be reviewed.UK-wide projects
England, Wales, Scotland and Northern Ireland have different regulations, guidance and approval bodies. A design prepared for one nation should not be assumed to be automatically approved in another. Mowbray works across the UK and can coordinate the project with the relevant local process, but location should be confirmed at the first survey. The content on this page is general project guidance rather than a project-specific approval decision. The appointed building-control body and competent designers determine what is required for the actual building and use.
FAQs
- Can I install a mezzanine without Building Regulations approval?
Only where the relevant authority confirms that approval is not required. Most commercial mezzanines involve controlled building work, so assuming an exemption is risky. Obtain a project-specific decision before manufacture or use.
- Is a mezzanine below a certain size exempt?
There is no reliable universal “small floor” exemption that businesses should use without confirmation. Size can influence fire and escape requirements, but structure, guarding and other regulations may still apply. Building Control should assess the actual proposal.
- Does the supplier submit the application?
It depends on the agreed scope. Mowbray can assist with the application and provide the design information for its system. The quotation should identify the applicant, fee payer and person responsible for responding to Building Control comments.
- Do I need approval for a second-hand mezzanine?
Reusing components does not remove the need for approval. The structure must be redesigned for the new building, span, load and slab, and its components must be suitable and traceable. Fire, access and guarding requirements also apply to the new installation.
- Will Building Control approve the mezzanine before it is installed?
The body can review the design and may issue plan-related acceptance depending on the route, but final completion normally depends on the installed work and inspections. Keep all changes coordinated and documented during construction.
- Does landlord permission replace Building Regulations approval?
No. Landlord consent is a private property matter, while Building Regulations are statutory technical requirements. A tenant may need both, together with any planning or insurer approvals relevant to the lease and building.
- Can the use of the mezzanine be changed later?
Possibly, but the new use may create higher loads, more occupants or different fire and access requirements. Obtain structural and compliance advice before converting storage into offices, production space or other uses.