




Bespoke Shelving Solutions in Castle Donington


Bespoke Shelving Solutions in Castle Donington
A sound specification starts with the building and operation: dimensions, loads, staff and vehicle routes, services, fire strategy, current stock or workplace use, and realistic future demand. Mowbray can then compare the practical options and coordinate design, supply and installation around the live site.

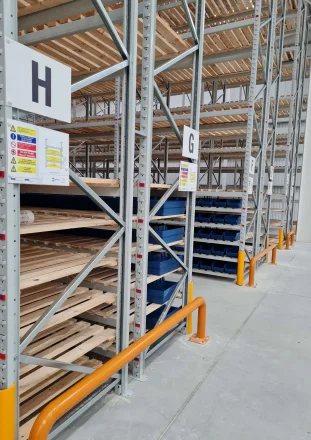
Shelving design for Coventry stock and picking
Castle Donington is a natural location for bespoke shelving solutions because the area is shaped by national distribution activity. East Midlands Airport, the M1, A50 and A42/M42 place local warehouses within a dense road-and-air freight network, while SEGRO Logistics Park East Midlands Gateway adds a strategic rail freight interchange and large-scale logistics accommodation. Where the project overlaps with connected requirements, Mowbray can coordinate mezzanine flooring as part of the wider scheme. In this setting, usable capacity matters more than a theoretical maximum. A layout must support inbound peaks, replenishment, picking, marshalling and despatch without making forklifts travel farther or forcing pedestrians into vehicle routes. The design should be tested against real pallet, SKU and throughput data.Large modern units can offer generous clear height, but operational constraints still govern the result. Dock doors, yard flow, sprinkler clearances, battery-charging areas, roof haunches and column grids may dictate where storage equipment, platforms or internal work zones can sit. For airport- and logistics-linked occupiers, programme is often equally important. Installation phasing, delivery slots, exclusion zones and temporary storage need to be agreed before work starts so the project improves capacity without undermining service levels. For a site-specific discussion and next-step survey, contact Mowbray.

Where this solution is most useful
A practical feasibility study should model the busiest realistic operating period, not an average quiet week. Around Castle Donington, where road, airport and rail-linked logistics can create sharp inbound and outbound peaks, the design needs enough capacity and aisle resilience to work when stock and vehicle activity are at their highest. During survey, record the dimensions and constraints that affect this specific service, then agree measurable success criteria before product selection. That might include usable storage positions, clear aisle width, acoustic privacy, occupied floor area, loading capacity, fire performance, programme or a defined handover standard.Key design and specification decisions
Item dimensions and loadThe design should use real item sizes, shelf loads and total bay loads. Oversized shelves waste space, while underspecified shelves can deflect or become unsafe.

Fast-moving items should be placed within comfortable reach and close to dispatch or production. Slow or reserve stock can use higher and less accessible positions.
Shelf material and accessories
Steel panels, chipboard, mesh, dividers, bins, drawers and garment or tyre accessories suit different goods. Fire strategy and sprinkler performance may influence the choice of deck. Where the building remains operational, installation logistics need to account for vehicle movements, protected pedestrian routes and safe temporary storage throughout the work.
Aisles and ergonomics
Aisle width should reflect people, trolleys, picking equipment and emergency routes. Shelf depth and height should reduce excessive reaching and awkward handling.
Growth and labelling
Adjustable levels, spare capacity and a consistent location scheme make later stock changes easier. Labels should align with the warehouse or office inventory system. A coordinated proposal gives the business a clearer basis for comparing investment in its current premises with the cost and disruption of relocation elsewhere in the district.

Survey, design and installation process
A controlled project starts with a brief that records the business problem, the proposed use, capacity, constraints, target dates and who can approve decisions. Mowbray can then survey the property and develop options around the relevant structure, equipment, partitions, storage and finishes. The survey should be sufficiently detailed for the stage of the project and should identify information that still needs specialist verification. Concept layouts are most useful when they compare outcomes. For storage work, that may include usable locations, selectivity, aisle requirements and handling method. For office or partitioning work, it may include occupancy, room mix, acoustic performance, daylight, circulation and service changes. A budget should state its assumptions, exclusions and risk allowances so that later quotations can be compared on the same basis.
After the preferred option is selected, structural calculations, product specifications, service coordination, fire information, landlord requirements and statutory submissions can be completed as applicable. Installation planning should then cover deliveries, access, lifting, waste, noisy work, temporary routes, segregation and the point at which each area is safe to release for use.
Measure stock, quantities and handling needs - Agreed project brief and success measures
Survey the room, slab and service constraints - Verified site information and constraints
Develop bay widths, depths and shelf levels - Comparable layout and budget options
Select materials and accessories - Coordinated construction information and approvals
Install, level, anchor and label the system - Controlled installation with recorded checks
Review capacity and adjust after operational use - Handover information for safe operation and maintenance
Key design and specification decisions
Item dimensions and load - The design should use real item sizes, shelf loads and total bay loads. Oversized shelves waste space, while underspecified shelves can deflect or become unsafe.
Picking method and frequency - Fast-moving items should be placed within comfortable reach and close to dispatch or production. Slow or reserve stock can use higher and less accessible positions.
Shelf material and accessories - Steel panels, chipboard, mesh, dividers, bins, drawers and garment or tyre accessories suit different goods. Fire strategy and sprinkler performance may influence the choice of deck.
Aisles and ergonomics - Aisle width should reflect people, trolleys, picking equipment and emergency routes. Shelf depth and height should reduce excessive reaching and awkward handling.
Growth and labelling - Adjustable levels, spare capacity and a consistent location scheme make later stock changes easier. Labels should align with the warehouse or office inventory system.
Coordinating the complete space
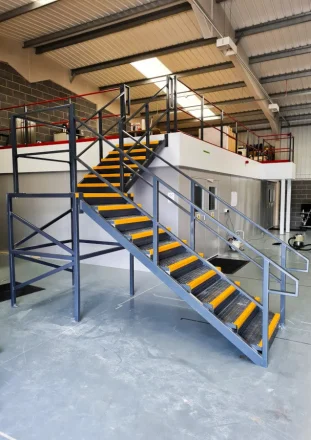
The project may need to integrate mezzanine floors and multi-level picking; workbenches and packing stations; parts bins, dividers and location labels; secure mesh cages or partitioned stores; and mobile shelving where access frequency permits. Treating these as connected packages reduces clashes and makes responsibility clearer. Coordination is also commercial. One option may have a lower equipment price but create more building work, operational downtime or future handling cost. A second option may require greater initial investment but provide more capacity, better access or easier alteration. The decision should consider total operational value, not only the headline supply price.
Compliance, safety and approvals
Shelving must be stable, suitable for its loads and installed in accordance with the manufacturer’s requirements. Manual-handling assessment should consider shelf height, reach, load weight, repetition and the use of steps or handling aids. Fire routes, extinguishers, sprinklers and electrical equipment must remain accessible. Load information and inspection arrangements should be appropriate to the system and risk. The exact approval route depends on the building, the work and the intended use. Building Regulations, planning, landlord consent, fire-risk information, accessibility, asbestos records, structural verification and insurer requirements are separate matters and should not be assumed to be covered by one approval.
After handover, the occupier should retain drawings and load or performance information, train users where needed and report defects promptly. In Coventry, as elsewhere, later alterations should be checked against the original design rather than treated as routine maintenance.
What affects cost and programme?
There is no responsible fixed price for bespoke shelving solutions in Coventry without a survey and agreed specification. Cost changes with size, loading or performance, access, fire and service work, installation phasing and the amount of making good. Quotations should therefore be compared on a like-for-like written scope, not on a headline figure alone.
Number and size of bays - Changes the quantity, capacity or structural specification.
Shelf material and load rating - Affects engineering, component selection and installation time.
Dividers, bins, drawers and specialist accessories - Can add specialist products, coordination or testing.
Height, anchoring and floor condition - May require approvals, protection or altered sequencing.
Mobile bases or multi-tier arrangements - Influences access, labour and disruption to the live site.
Installation access and stock decanting - Should be defined before quotations are compared like for like.
Programme follows the same logic. Standard components and clear access can shorten delivery, while structural checks, specialist finishes, approvals, service alterations or work around live operations add time. Key decisions should be frozen before manufacture or site mobilisation. For budgeting, the proposal should identify what is designed, supplied, installed, tested and handed over, together with exclusions and assumptions. That makes change control clearer and reduces the risk of comparing a complete project with a supply-only price. Where the project crosses several operational packages, storage equipment, mezzanine structure, partitions, lighting and staff routes should be coordinated on one plan so that one improvement does not block another.
Why work with Mowbray?
Mowbray's published service range covers mezzanine floors, racking, shelving, partitioning and office refurbishment. That breadth suits Coventry projects where production, warehousing, engineering and office functions can share the same building and need coordinated access, services and phasing. The most useful enquiry includes drawings or photographs where available, approximate dimensions, stock or team information, known loads or performance requirements, access constraints and the desired programme. A site survey can then verify the details that materially affect design and price.
To discuss bespoke shelving solutions in Coventry, call Mowbray on 01572 827206, the Northern Office on 0113 403 1160, or email info@mowbrayltd.co.uk. The recommendation should be based on the actual premises and operating brief, not a generic location-page specification.
FAQs
- What makes shelving bespoke?
The system is selected and configured from your item data, space and workflow. Bespoke does not necessarily mean every component is fabricated from scratch; it means standard and specialist components are combined to solve the actual storage problem.
- Can shelving store heavy goods?
Yes, where the shelving and shelf levels are rated for the loads. Very heavy palletised or mechanically handled goods may require pallet racking instead. Related Mowbray guidance is available through pallet racking solutions.
- Is shelving suitable for a mezzanine?
Often. The mezzanine design must include the shelving loads and layout. A shelving plan should be coordinated before the floor is engineered, especially where dense rows create significant load. Related Mowbray guidance is available through industrial shelving.
- Can existing shelving be reconfigured?
Many adjustable systems can be altered, but components, loads, stability and manufacturer compatibility must be checked. Extra levels increase total bay load and may not be safe without verification. Related Mowbray guidance is available through case studies.
- How can shelving reduce picking time?
Logical zoning, clear labels, ergonomic placement and dimensions matched to products reduce searching, travel and handling. Capacity alone should not be the only design objective.
- Does Mowbray provide office as well as warehouse shelving?
Yes. Mowbray supplies shelving and storage solutions for offices, factories, warehouses and commercial environments, with the specification adapted to the goods and setting.